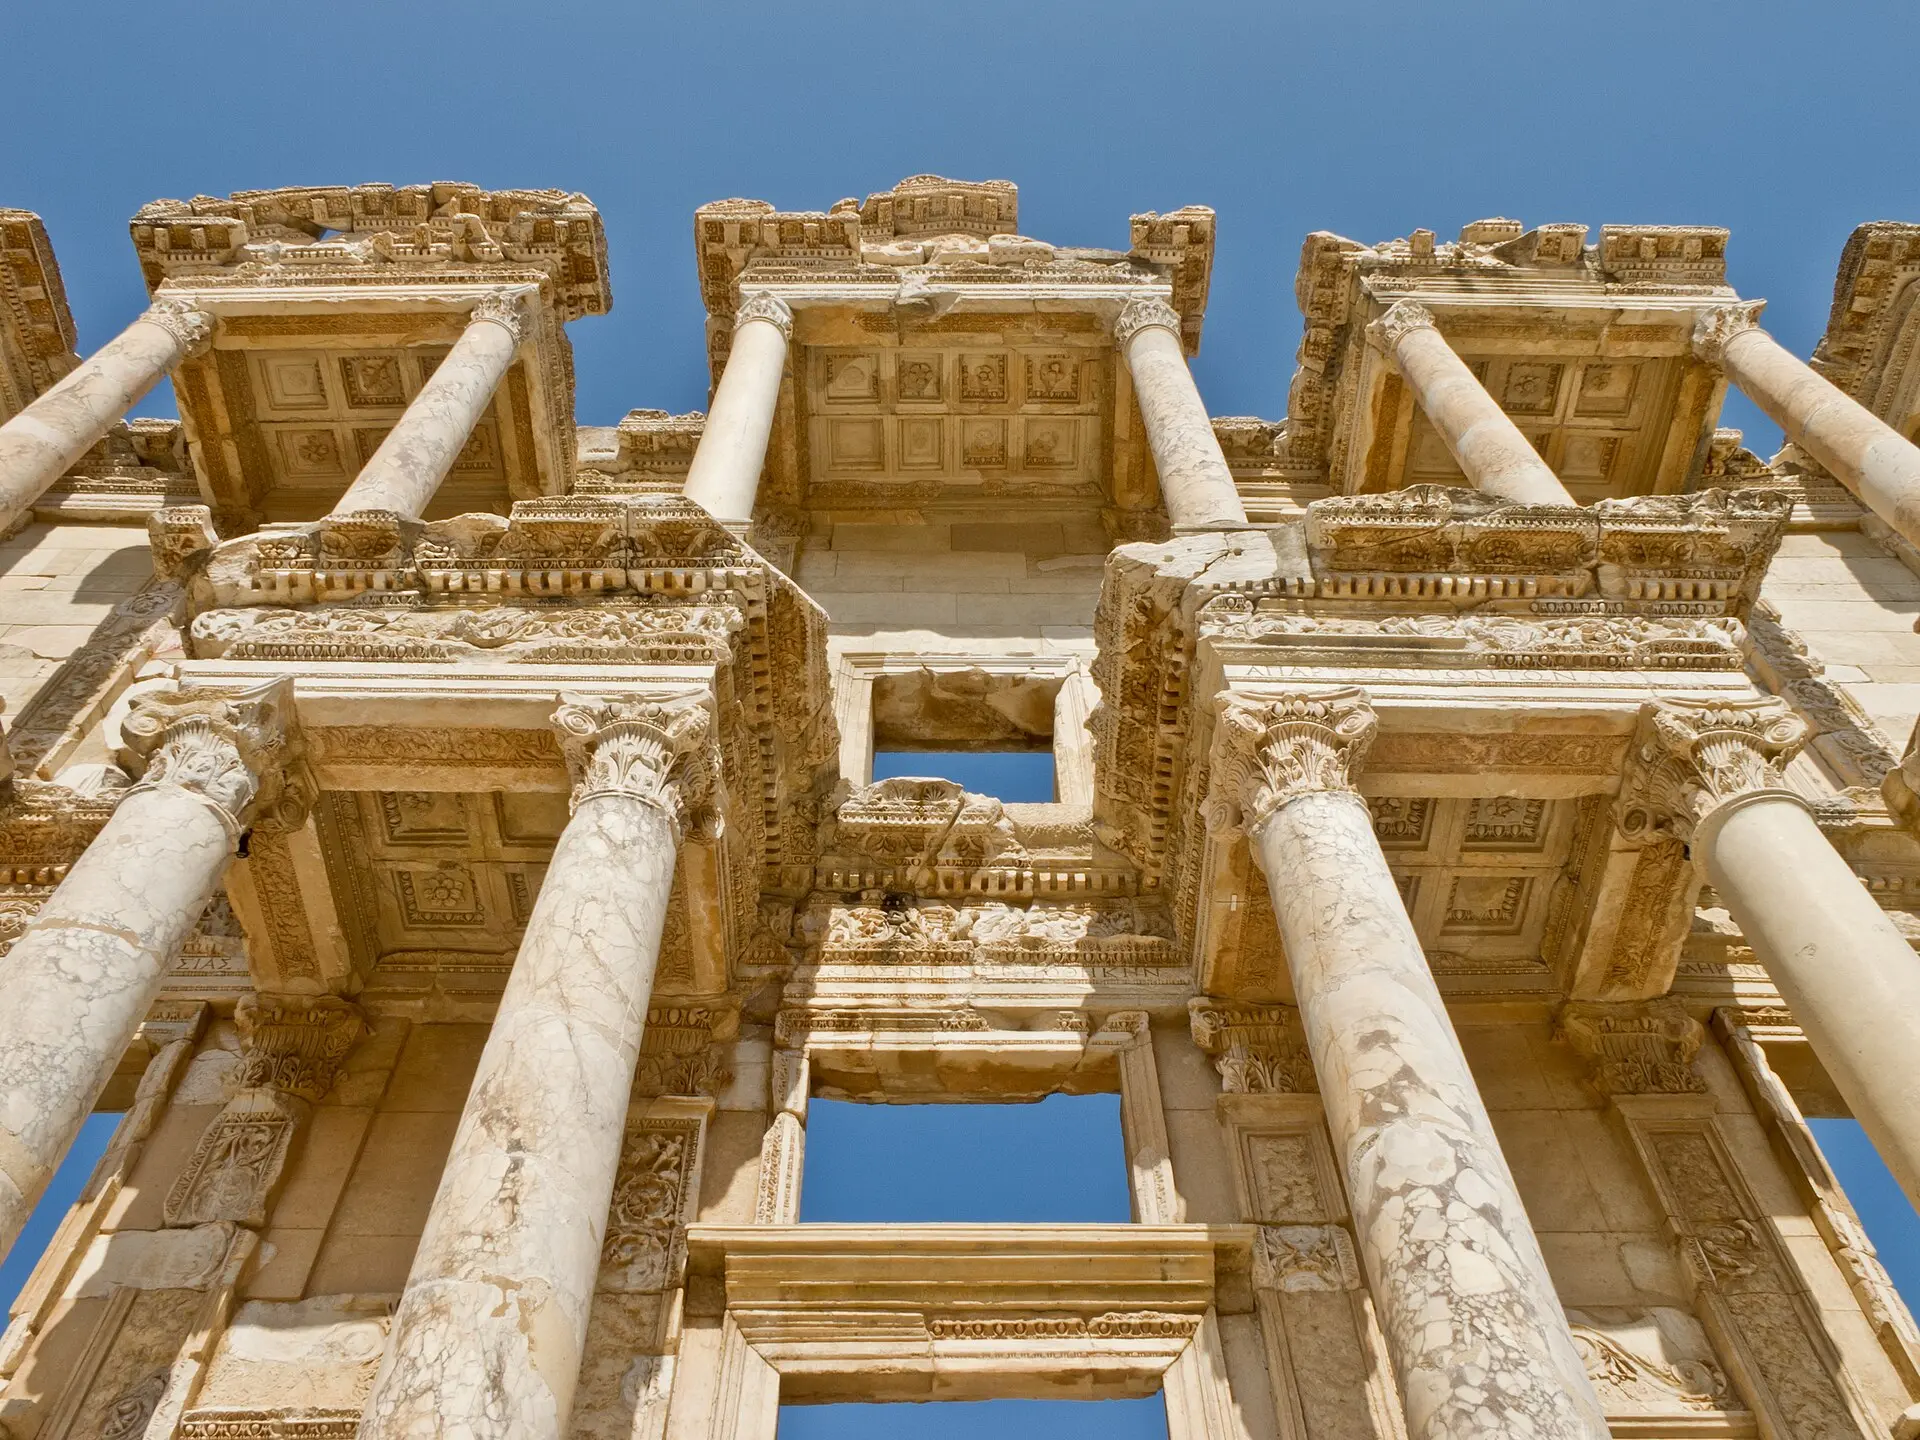
Use this photo
Columns and entablature of the Library of Celsus, from below. Photo: Carlos Delgado, CC BY-SA 3.0 (https://creativecommons.org/licenses/by-sa/3.0/), via Wikimedia Commons: https://commons.wikimedia.org/wiki/File:Biblioteca_de_Celso_-_01.jpgDownload 1920px
Library of Celsus
Ephesus, Türkiye, About 110–135 CE
reconstruction, imagined
Excavated 1903–04; facade rebuilt by anastylosis, 1970–78; part of the Ephesus UNESCO site (2015)
See it on the globeCompare with anotherRead the record1 books from here
Add to a shelf
A reconstruction, imagined
Drag to look around. Tap the round markers to learn what you are looking at.
Loading the room
Drag to look around. Tap a marker for detail.
- visitedGenerated image, not a photograph. Based on Strocka: hall 16.72 by 10.92 m; ten niches at floor level, two on each side of the apse and three each on the south and north walls, 2.55 m high and 0.57 to 0.60 m deep; thirty wall cabinets in three rows, the third row probable; podium 0.94 m high; gallery about 4.30 m above the podium; a wooden ceiling 12.15 m above a marble floor; three entrances in the facade wall, the middle one wider and higher, with windows above; a crypt with the donor's sarcophagus under the apse. The image is a 360 view from the middle of the hall: apse wall in the centre, long walls to each side, entrance wall split across the two edges. It follows the record in an empty apse, a continuous podium, columns on the podium, a gallery with a shorter row of columns above, and a flat wooden ceiling. Not matched: it shows two rows of niches, not three; the niche count per wall cannot be read off the image; the entrance wall shows one doorway, not three; daylight and an outer colonnade show at the image edges, which the record does not give; the proportions are not checked against the metres. Guessed: the niche doors, the capital style, marble colours, ceiling boards and floor slab layout
The apse
Object, in an imagined viewA large arched niche closes the far wall, above a crypt that held the donor's sarcophagus. Strocka writes: "We will never know whose statue stood in the apse of the Celsus library." The image leaves the niche empty, in the centre of the far wall.
This view is imagined. The thing described was found on the ground, and the source below says by whom.
excavated secondary Source
Niches beside the apse
Shelf, in an imagined viewStrocka records two niches on each side of the apse. The image shows niches with wooden doors beside the apse, on two levels. The doors and frames are guesses.
This view is imagined. The thing described was found on the ground, and the source below says by whom.
excavated secondary Source
Wall niches for cupboards
Shelf, in an imagined viewTen niches were left in the walls of the 16.72 by 10.92 m hall at floor level: two on each side of the apse and three each on the south and north walls. Each is 2.55 m high and 0.57 to 0.60 m deep. Strocka reconstructs thirty wall cabinets in three rows and calls the third row probable. The image shows tall niches on the long walls, some with wooden doors, in two rows, and three per wall cannot be counted in it. The doors and the stone frames are guesses.
This view is imagined. The thing described was found on the ground, and the source below says by whom.
excavated secondary Source
The podium
Object, in an imagined viewIn front of the niches ran a continuous podium 0.94 m high and 1.02 m wide, with no steps up to it. Attendants would have used movable wooden steps. The image shows a continuous marble podium with no steps along the walls. Its height and width are not checked against the metres.
This view is imagined. The thing described was found on the ground, and the source below says by whom.
excavated secondary Source
Columns on the podium
Object, in an imagined viewTraces in the back wall show that columns stood on the podium. The image has fluted Corinthian marble columns standing on it. The capital style and the marble colour are guesses.
This view is imagined. The thing described was found on the ground, and the source below says by whom.
excavated secondary Source
Gallery level
Object, in an imagined viewTraces in the back wall show that columns carried an entablature and a gallery floor about 4.30 m above the podium, and Strocka thinks a second, shorter row of columns carried a third level. The image shows a gallery level with a shorter row of columns above it. The balustrade and the openings behind the columns are guesses.
This view is imagined. The thing described was found on the ground, and the source below says by whom.
excavated secondary Source
Entrance wall
Object, in an imagined viewStrocka records three entrances in the facade wall, the middle one wider and higher, with windows above them. The entrance wall is split across the two edges of the image and shows a single doorway with an opening above it and daylight beyond. One doorway is wrong: the record has three.
This view is imagined. The thing described was found on the ground, and the source below says by whom.
excavated secondary Source
Ceiling
Object, in an imagined viewStrocka gives the wooden ceiling as 12.15 m above the marble floor. The image has a plain flat timber ceiling, which fits the record. The record says nothing about how the ceiling was finished, so the plank pattern is a guess.
This view is imagined. The thing described was found on the ground, and the source below says by whom.
excavated secondary Source
Marble floor
Object, in an imagined viewStrocka records a marble floor. The image has one. The slab layout is a guess.
This view is imagined. The thing described was found on the ground, and the source below says by whom.
excavated secondary Source
Take the evidence with you
Export this page's facts, sources, viewpoints, and any captured-camera position as a citable notebook or CSL JSON.
The record
Worth knowing
Library of Celsus, worth knowing: Before the library, Celsus was a tribune in the Fourth Legion Scythica, consul in 92 and governor of Asia in 106-107.
Library of Celsus, worth knowing: Burial inside a library, close to the market, is called remarkable by Livius. It was an honour suited to the founder of a city.
Library of Celsus, worth knowing: Celsus never saw his library. It was put up by his son Gaius Julius Aquila after Celsus died in 110.
Library of Celsus, worth knowing: The four facade statues are named Sophia, Arete, Ennoia and Episteme. Livius reads them as the virtues of Celsus, and says the originals are in the Ephesos Museum in Vienna.
Built
Library of Celsus, built: early 2nd century AD, by Gaius Julius Aquila for his father Tiberius Julius Celsus Polemaeanus (ÖAI gives no exact years)
Size
Library of Celsus, size: Reading hall 16.7 m long x 10.9 m deep (about 178 m2); facade 21 m long, over 16 m high; shelf niches 2.6 m high, over 1 m wide
Library of Celsus, size: Monumental nine-step flight of stairs
Collection
Library of Celsus, collection: Believed to have held around 12,000 scrolls
Library of Celsus, collection: Another source gives a capacity of up to 16,000 scrolls
What remains
Library of Celsus, what remains: Reconstructed facade; interior gone
Library of Celsus, what remains: Façade re-erected 1970-1978 from original parts plus additional material; in need of fundamental conservation, ÖAI conservation project launched 2025; UNESCO lists the Library of Celsus among excavated monuments of Ephesus (WHC 1018)
Library of Celsus, what remains: Celsus is buried in a decorated marble sarcophagus in a crypt beneath the library.
Library of Celsus, what remains: Four statues of the female virtues on the facade are not originals.
Library of Celsus, what remains: Some architectural elements are held in museums in Vienna and Istanbul.
What happened here
117Library of Celsus, built, 117: Commissioned in the 110s CE by Aquila for his father Celsus; completed c.117-135
262Library of Celsus, destroyed, 262: Interior burned (earthquake or Gothic attack); facade survived
1000Library of Celsus, damaged, 1000: Facade collapsed in an earthquake, 10th or 11th century
1903Library of Celsus, excavated, 1903: Austrian excavation of the facade fragments
1970Library of Celsus, rebuilt, 1970: Facade re-erected (anastylosis) led by Volker Michael Strocka
1978Library of Celsus, rebuilt, 1978: Façade reconstructed (anastylosis) by the Austrian Archaeological Institute, 1970-1978
Photographs
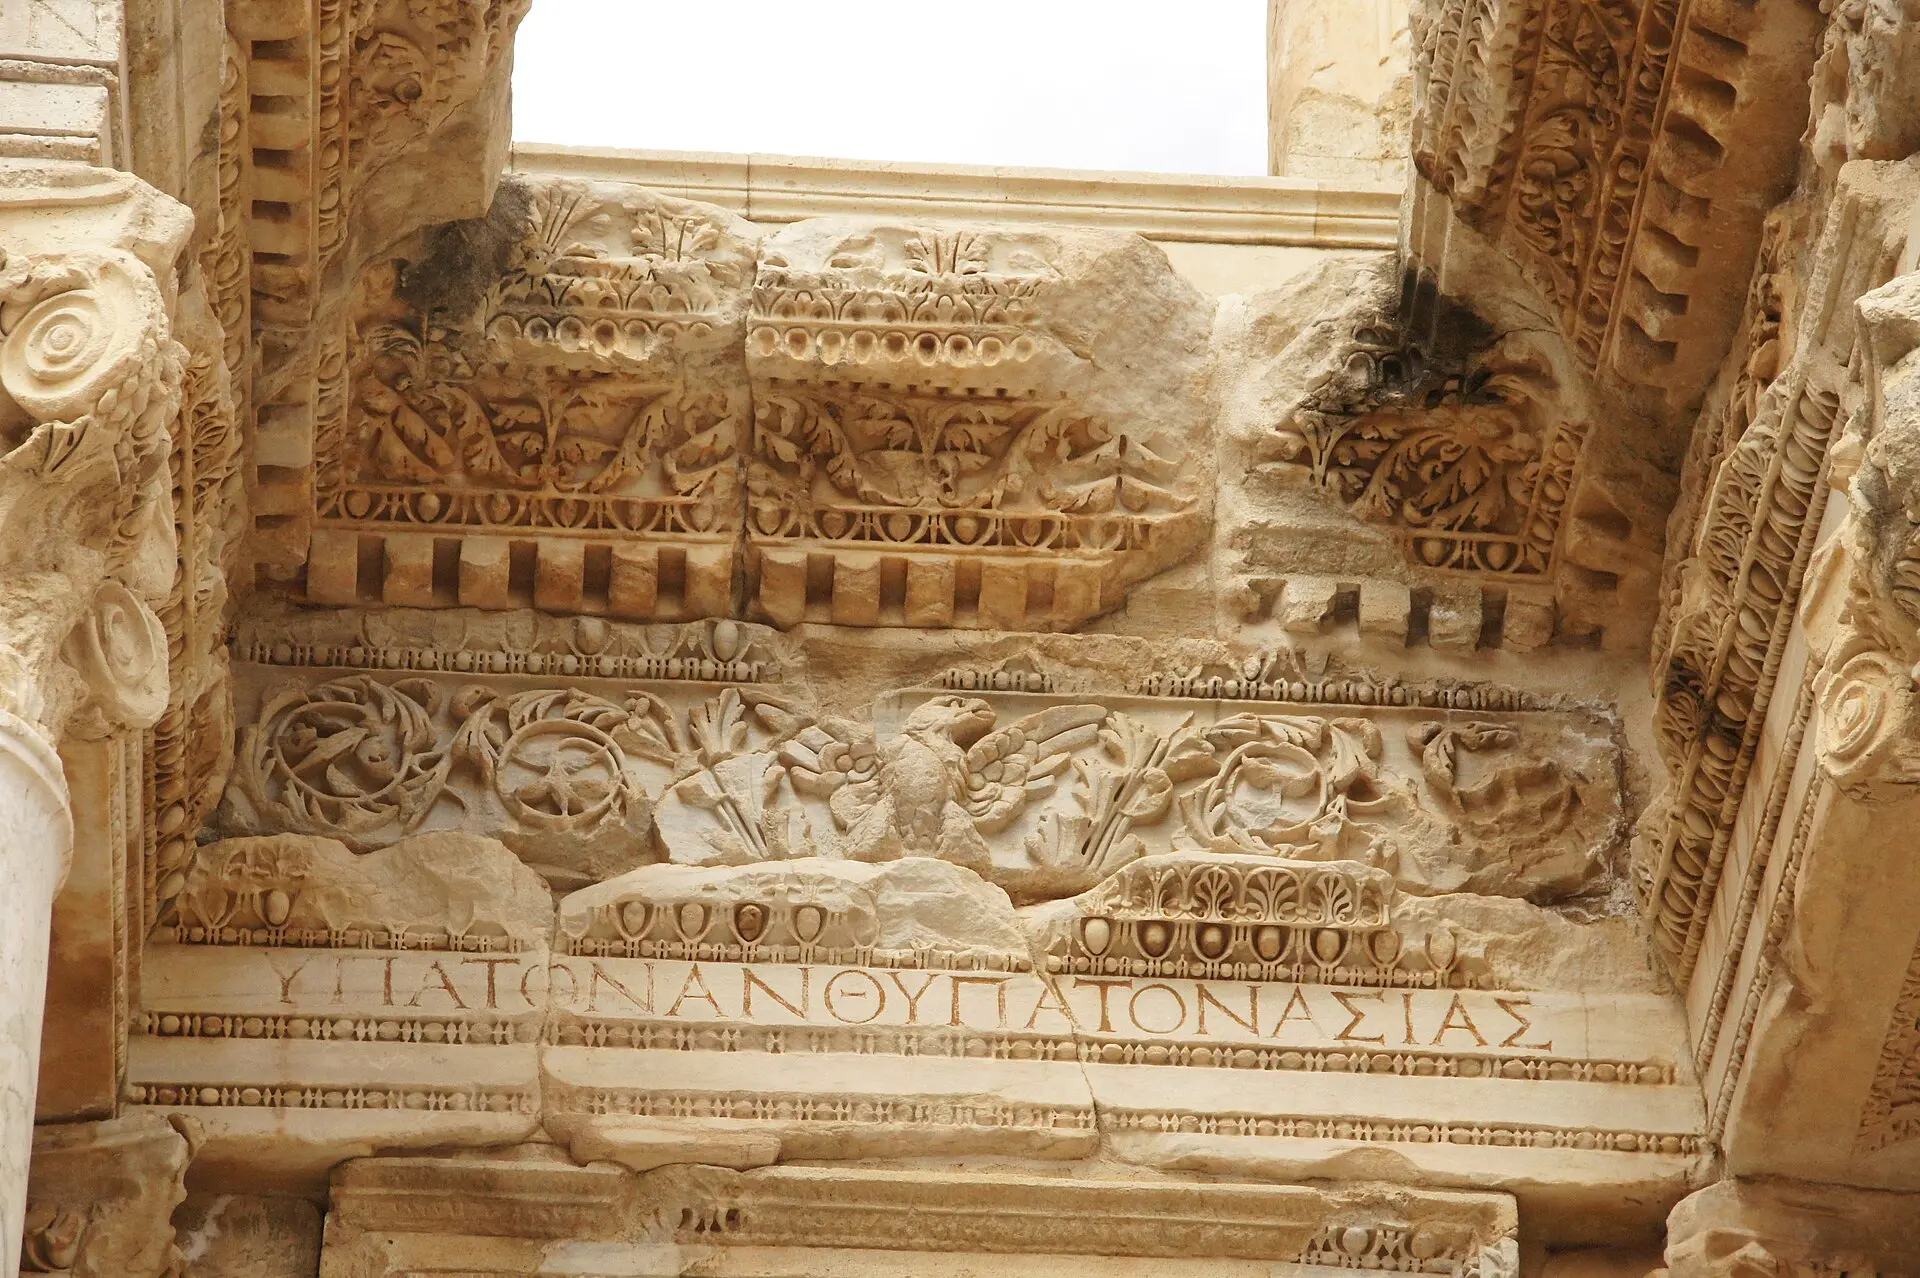

Use this photo
Carved architrave detail of the Library of Celsus. Photo: rob Stoeltje from loenen, netherlands, CC BY 2.0 (https://creativecommons.org/licenses/by/2.0/), via Wikimedia Commons: https://commons.wikimedia.org/wiki/File:Celsus_library_in_Ephesus_(5632175634).jpgDownload 1920px
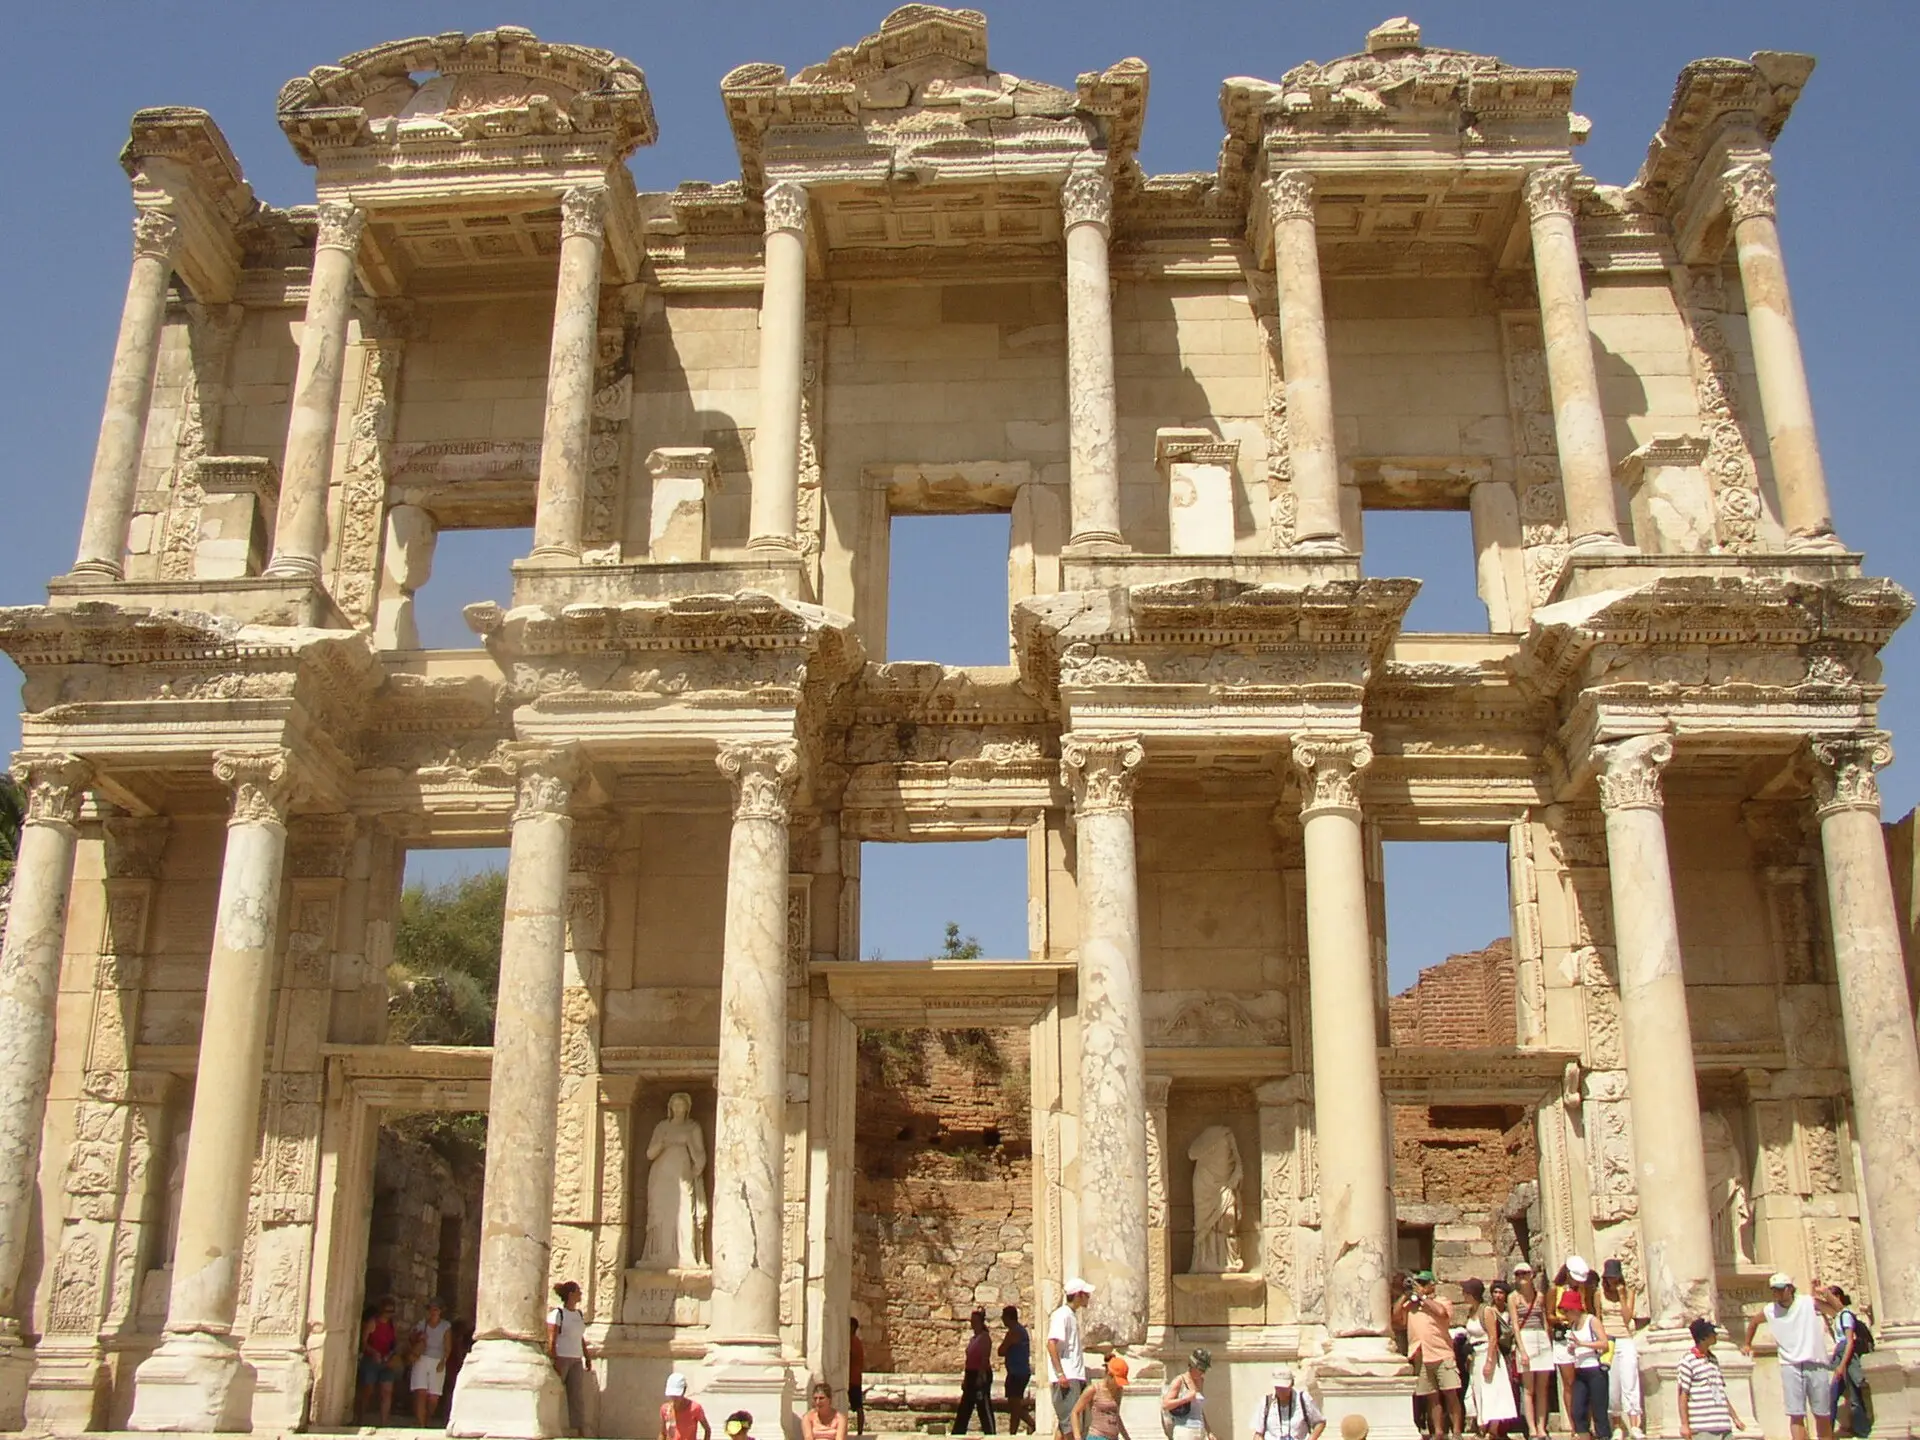

Use this photo
The two-storey facade of the Library of Celsus. Photo: Hessam M. Armandehi, CC BY-SA 3.0 (https://creativecommons.org/licenses/by-sa/3.0/), via Wikimedia Commons: https://commons.wikimedia.org/wiki/File:Celsus-Library.JPGDownload 1920px
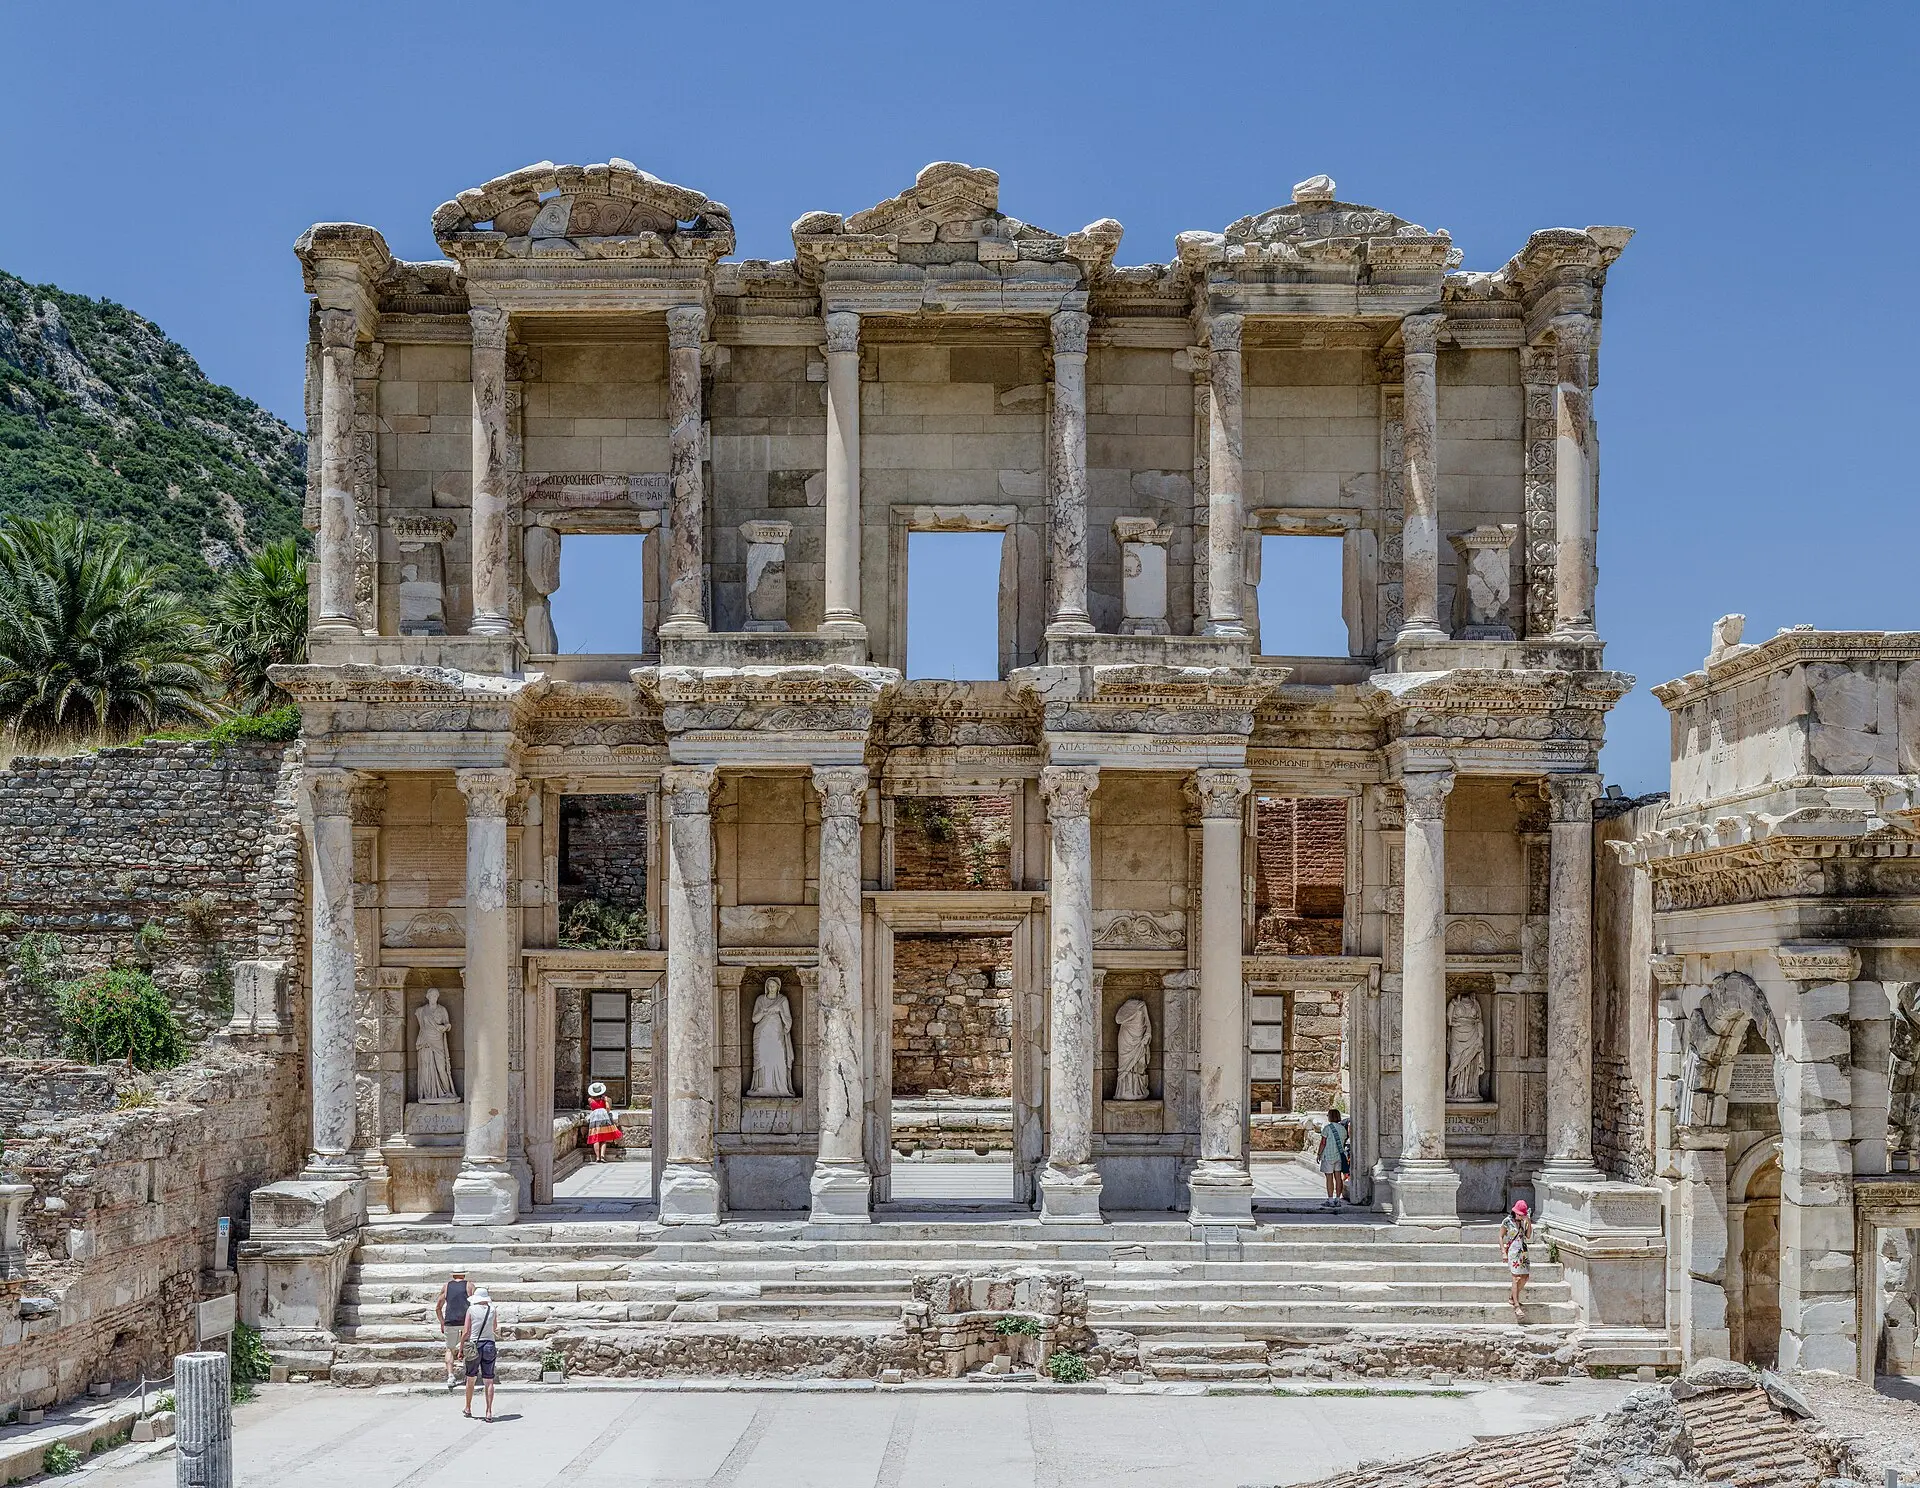

Use this photo
Facade of the Library of Celsus, Ephesus. Photo: Benh LIEU SONG, CC BY-SA 3.0 (https://creativecommons.org/licenses/by-sa/3.0/), via Wikimedia Commons: https://commons.wikimedia.org/wiki/File:Ephesus_Celsus_Library_Fa%C3%A7ade.jpgDownload 1920px
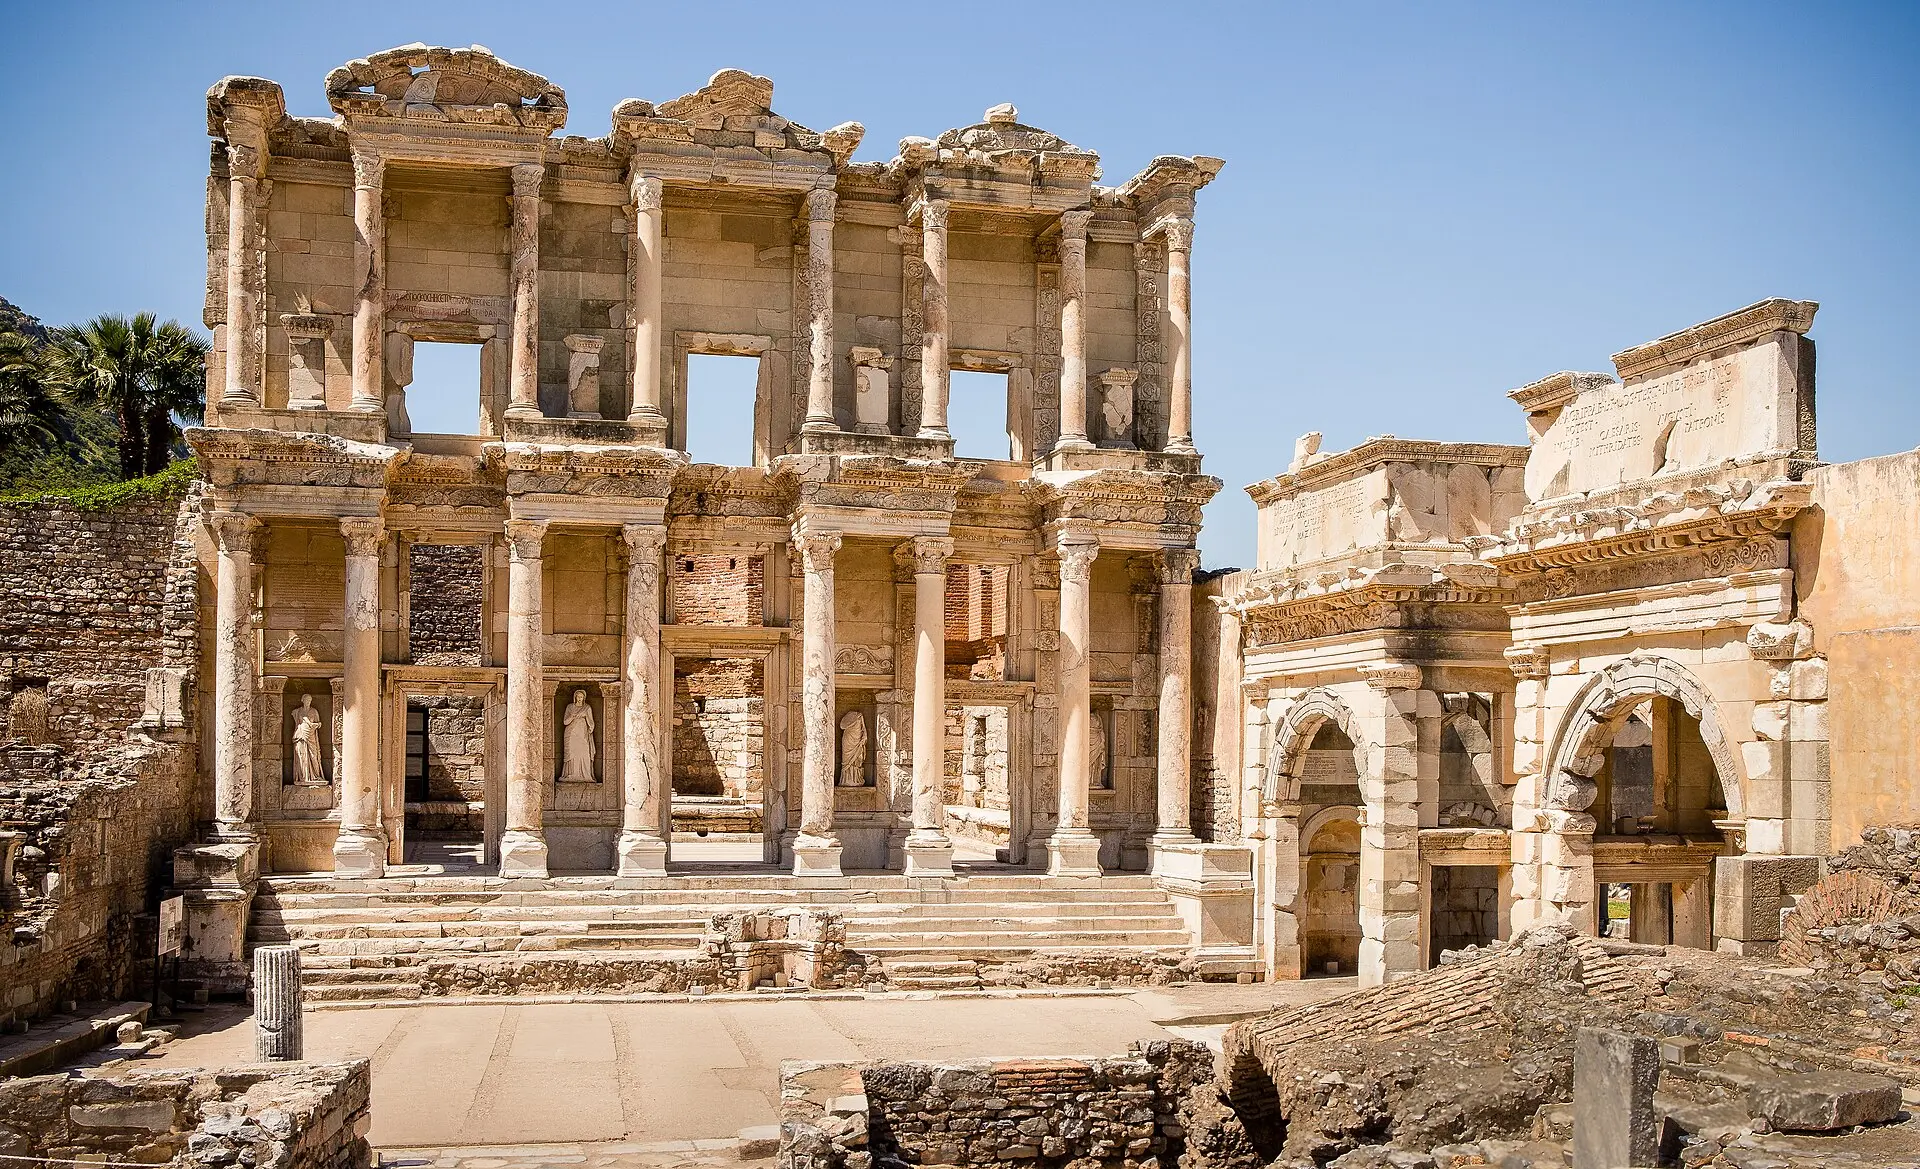

Use this photo
Library of Celsus and the Gate of Mazaeus and Mithridates. Photo: Herbert Weber, CC BY-SA 4.0 (https://creativecommons.org/licenses/by-sa/4.0/), via Wikimedia Commons: https://commons.wikimedia.org/wiki/File:Library_of_Celsus_6243.jpgDownload 1920px
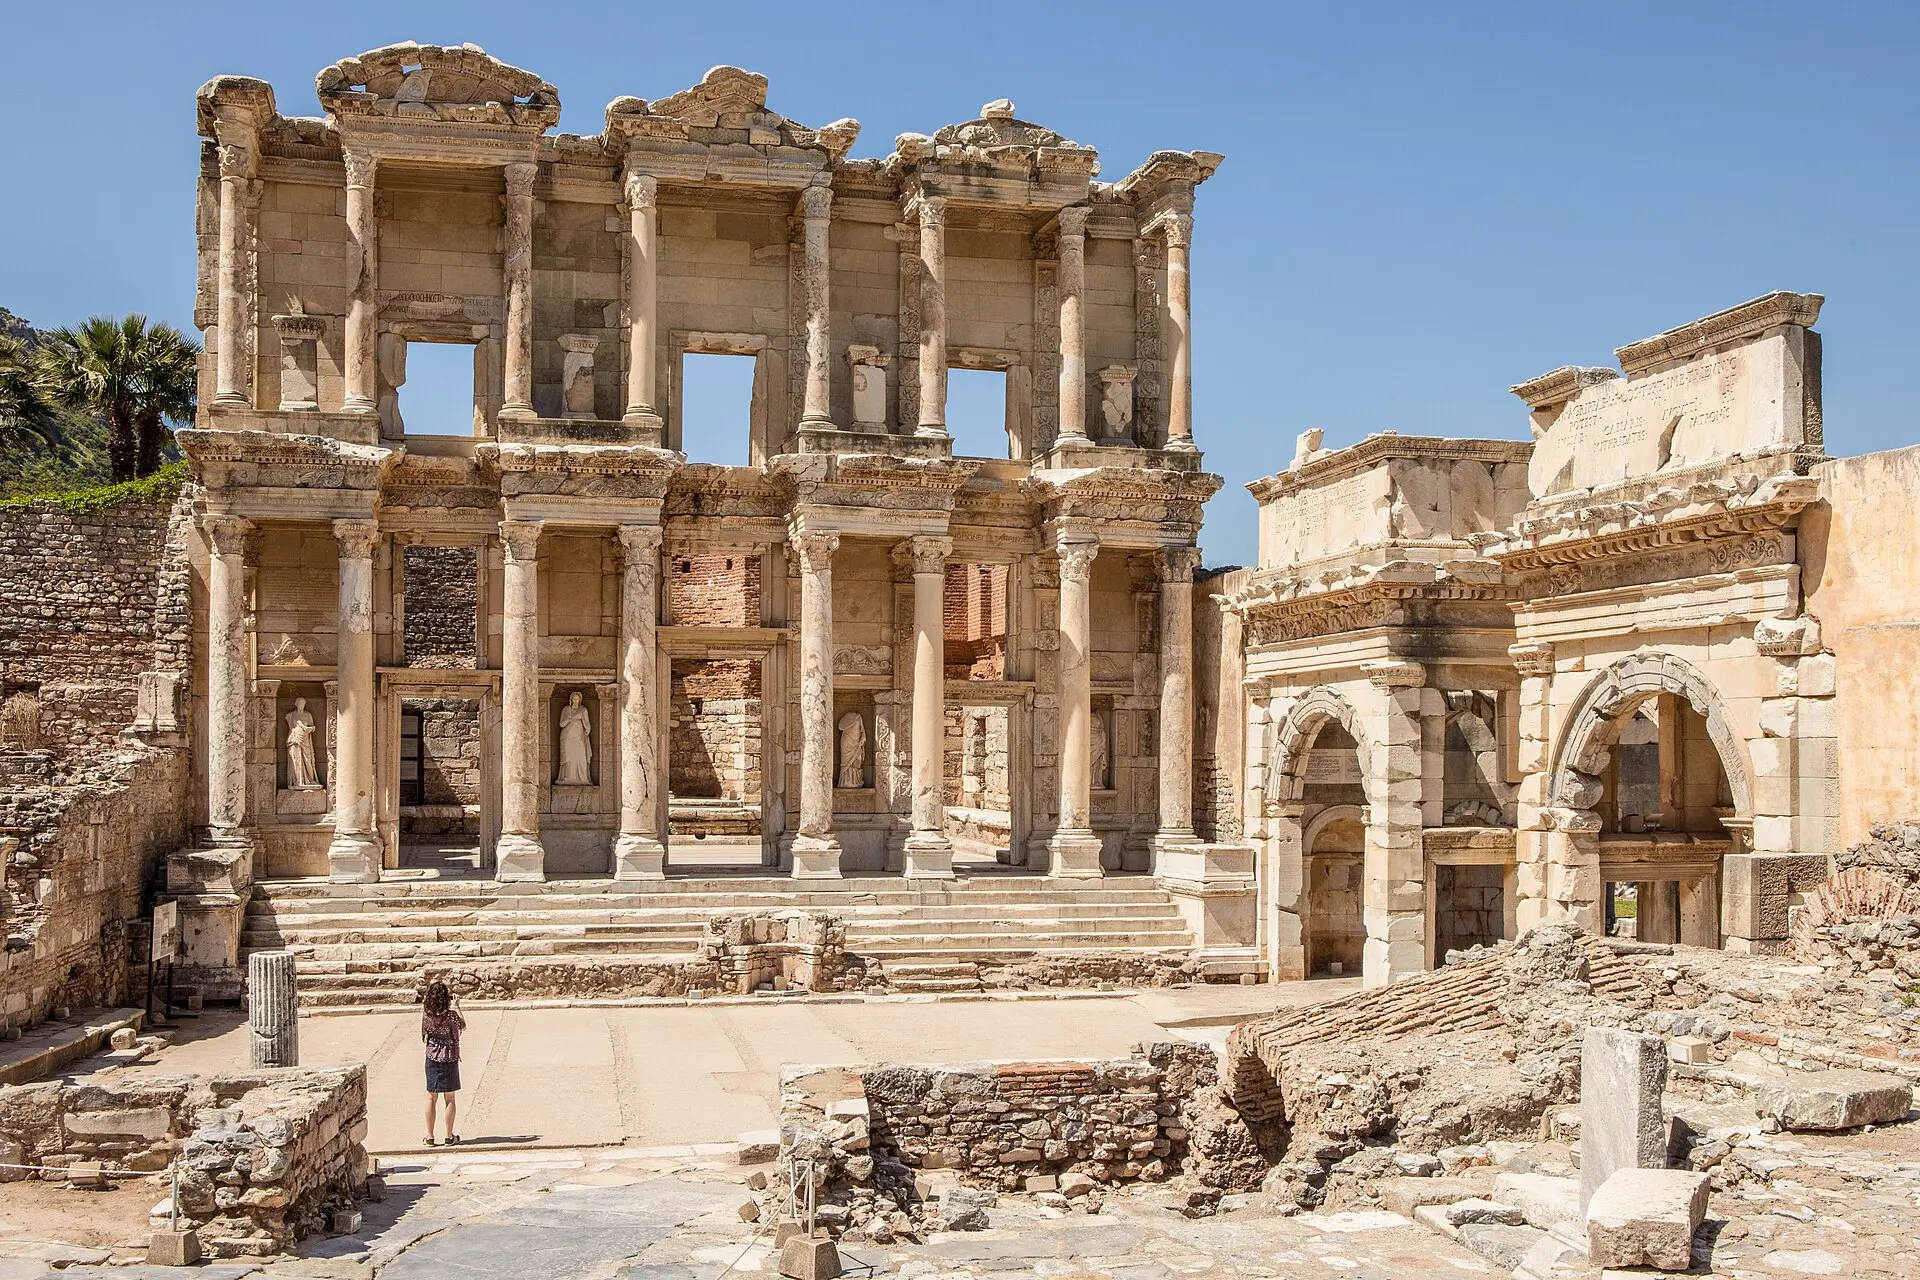

Use this photo
The restored facade of the Library of Celsus, Ephesus. Photo: Herbert Weber, CC BY-SA 4.0 (https://creativecommons.org/licenses/by-sa/4.0/), via Wikimedia Commons: https://commons.wikimedia.org/wiki/File:Library_of_Celsus_6242.jpgDownload 1920px