Use this photo
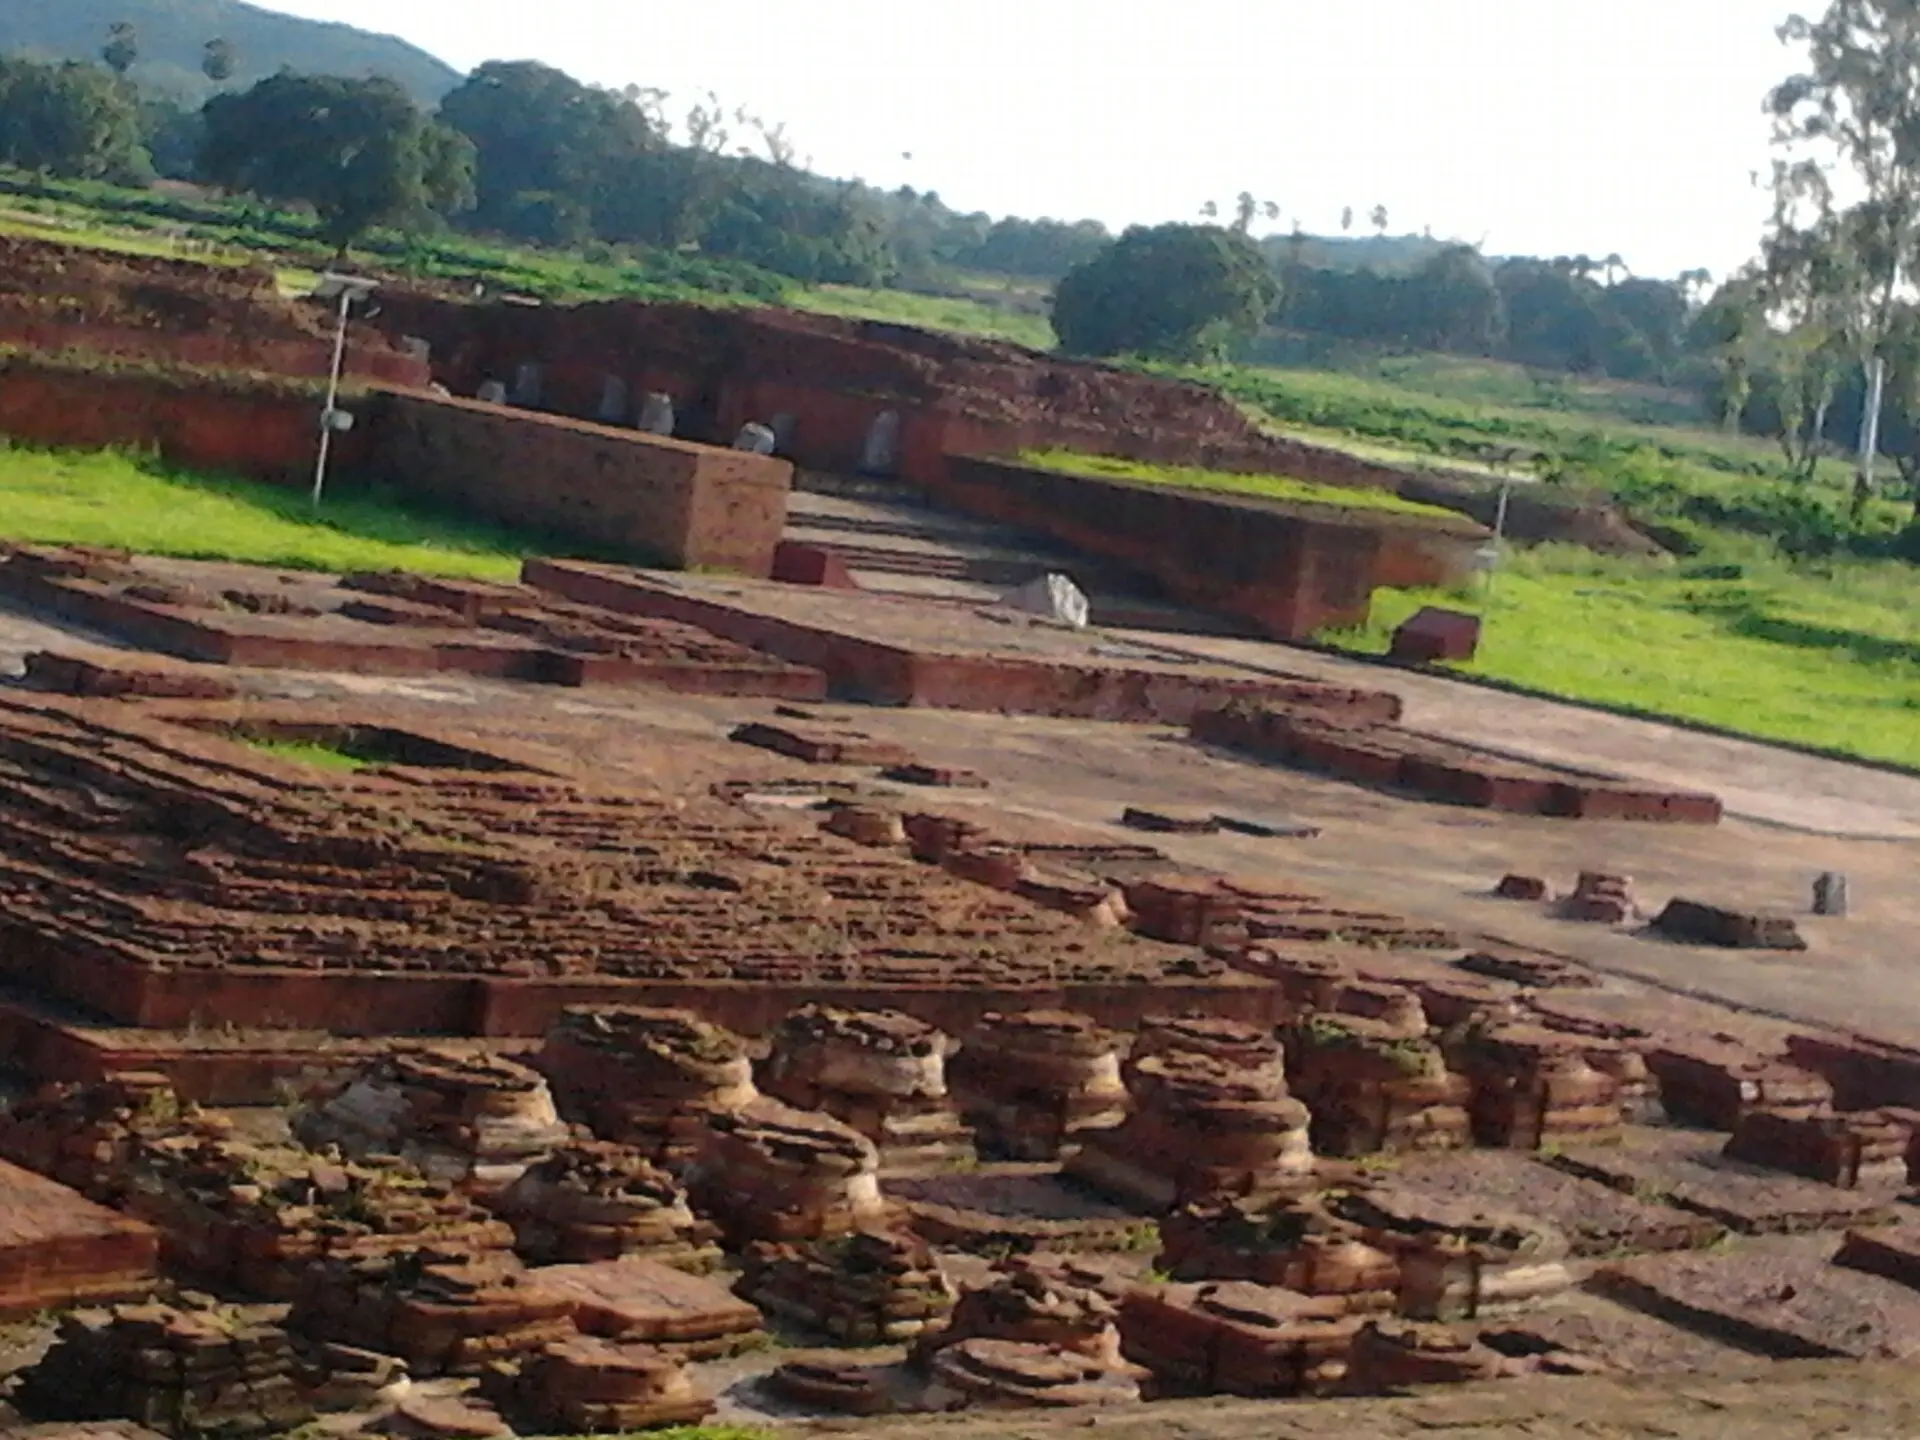
Cells and stupa bases at Vikramshila ruins. Photo: Prataparya, CC BY-SA 3.0 (https://creativecommons.org/licenses/by-sa/3.0/), via Wikimedia Commons: https://commons.wikimedia.org/wiki/File:Vikramshila_2012-08-10-16.52.51.jpgDownload 1920px
Vikramaśīla University
Bhagalpur district, India, About 783 to about 1193
lostreconstruction, imagined
Partly excavated ruins with an ASI site museum, Antichak, Bhagalpur
See it on the globeCompare with anotherRead the record
Add to a shelf
A reconstruction, imagined
Drag to look around. Tap the round markers to learn what you are looking at.
Loading the room
Drag to look around. Tap a marker for detail.
- visitedGenerated image, not a photograph. Based on the Archaeological Survey of India description: a rectangular library about 32 m south of the monastery at its south-west corner, joined to it by a narrow corridor, with vents in the back wall cooled by an adjoining reservoir. No dimensions, material or roof are given. The monastery itself is a 330 m square with 208 cells round a cruciform stupa. The image shows a blank brick block with rows of vents beside a rectangular reservoir, a walled path, and a low walled monastery with a central stepped pyramid. The pyramid is not cruciform. Vents appear on more than one face of the block and on the monastery wall, where the record gives them only in the library's back wall. The path runs along the monastery's outer wall with no visible doorway into it. The block is drawn far taller than anything the record supports, and no cells are visible. A faint vertical streak marks the image seam. Wall height, vent shape, reservoir shape, trees and haze are guesses
Vents in the back wall
Object, in an imagined viewThe Archaeological Survey of India reports a rectangular library building with a range of vents in its back wall, letting in air cooled by water from the reservoir next to it. The image has square vents low on the wall facing the water and repeats them on another face of the block. The record gives them in the back wall only. Their shape, size and number and the wall height are guesses.
This view is imagined. The thing described was found on the ground, and the source below says by whom.
excavated secondary Source
The adjoining reservoir
Object, in an imagined viewThe reservoir beside the library is part of the excavated record, and the vents are tied to it. The image has a long rectangular pool with a brick curb. Its shape, banks and water level are invented.
This view is imagined. The thing described was found on the ground, and the source below says by whom.
excavated secondary Source
Narrow corridor to the monastery
Object, in an imagined viewThe library stands about 32 m south of the monastery, at its south-west corner, joined to it by a narrow corridor. The image has a long walled brick path running from the reservoir toward the monastery, and it meets the outer wall with no visible doorway into it. Its width, walls and paving are guesses.
This view is imagined. The thing described was found on the ground, and the source below says by whom.
excavated secondary Source
The monastery and stupa
Object, in an imagined viewThe excavated monastery is a square 330 m on each side with 208 cells, 52 a side, round a cruciform stupa about 15 m high. The image has a low walled square with a stepped pyramid in the middle. The stupa is not cruciform and the pyramid is wrong. The same square vents are repeated along the monastery wall, which the record does not give, and the cells are not visible.
This view is imagined. The thing described was found on the ground, and the source below says by whom.
excavated secondary Source
Brick fabric
Object, in an imagined viewThe wall material of the library is not given in the sources read. Brick is taken from the rest of the site, whose terracotta plaques and brickwork are well documented. The image has plain brick coursing on a very tall block with no openings above the vents. The courses and colour are borrowed, not recorded, and the height is more than any source supports.
This view is imagined. The thing described is borrowed from a comparable building. The source below describes that building, not this one.
comparandum secondary Source
Trees, low wall and haze
Object, in an imagined viewThe trees on the horizon, the flat plain and the clear sky are invented. No source read describes the surroundings.
This view is imagined. The thing described is a guess. No source records it for this library.
invented secondary Source
Take the evidence with you
Export this page's facts, sources, viewpoints, and any captured-camera position as a citable notebook or CSL JSON.
The record
Worth knowing
Vikramaśīla University, worth knowing: Atisha is sometimes listed as a notable abbot of Vikramashila.
Vikramaśīla University, worth knowing: Excavators found brick-arched underground chambers beneath some monk cells. The Survey thinks they were probably for confined meditation.
Vikramaśīla University, worth knowing: The Archaeological Survey of India says the library building was cooled by water from the adjoining reservoir, run through vents in its back wall. It suggests this was meant to protect fragile manuscripts.
Vikramaśīla University, worth knowing: The Bihar tourism corporation says Dharmapala founded Vikramashila in response to a supposed decline in scholarship at Nalanda.
Vikramaśīla University, worth knowing: The Survey puts the university at more than a hundred teachers and about a thousand students.
Vikramaśīla University, worth knowing: Vikramashila is known mainly from Tibetan sources, above all the writings of the monk historian Taranatha, not from Indian chronicles.
Reconstruction
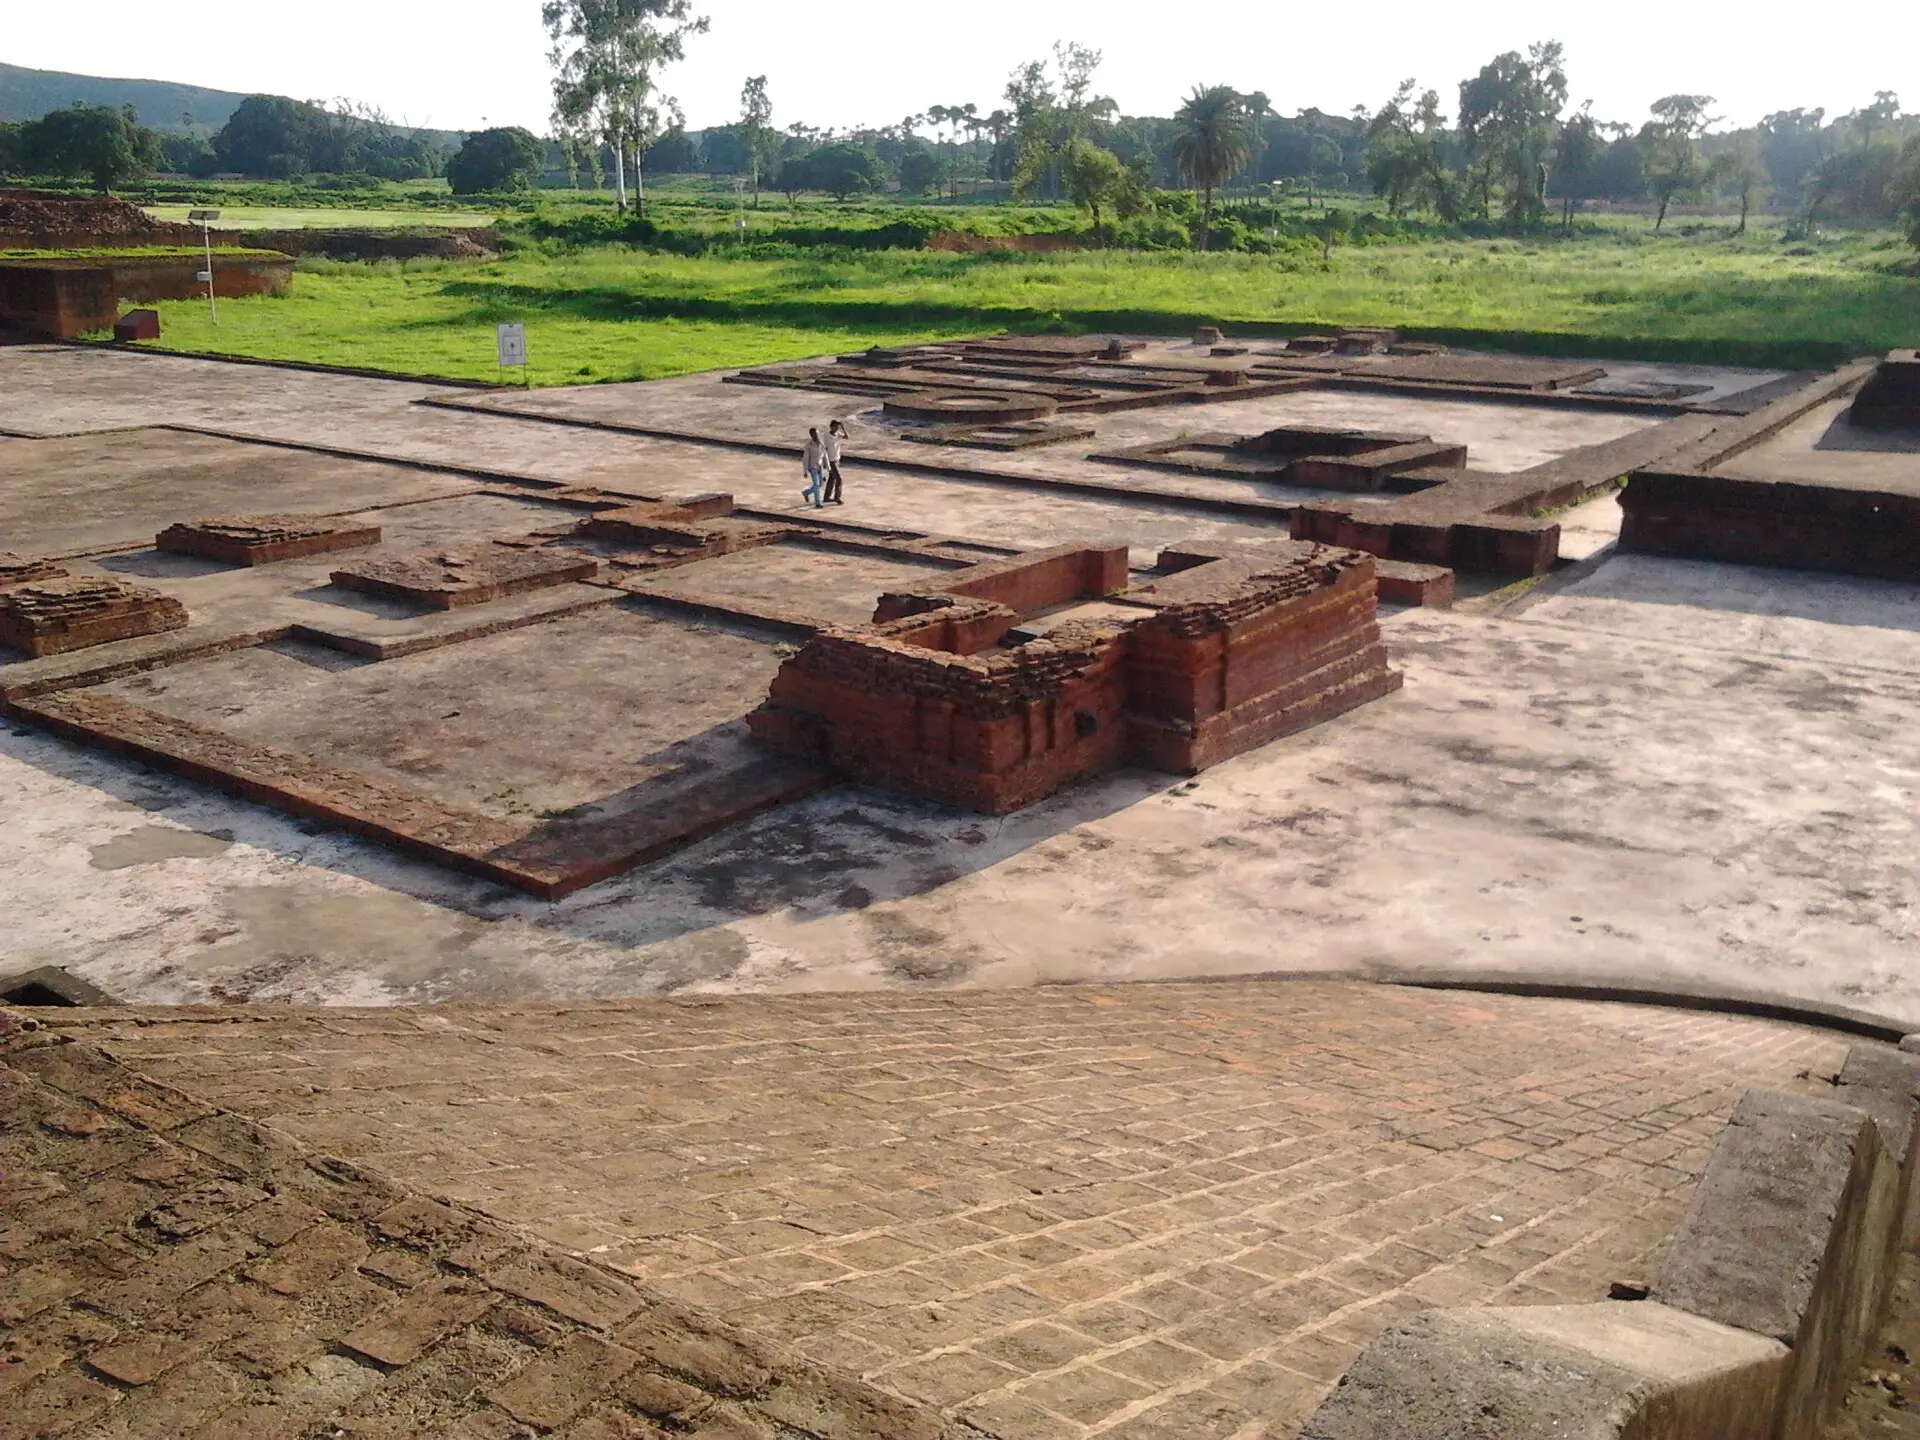
Vikramaśīla University, reconstruction: ASI: the monastery is a huge square, each side 330 m, with 208 cells (52 per side) opening into a common verandah. Some cells have brick arched underground chambers beneath, probably for confined meditation.
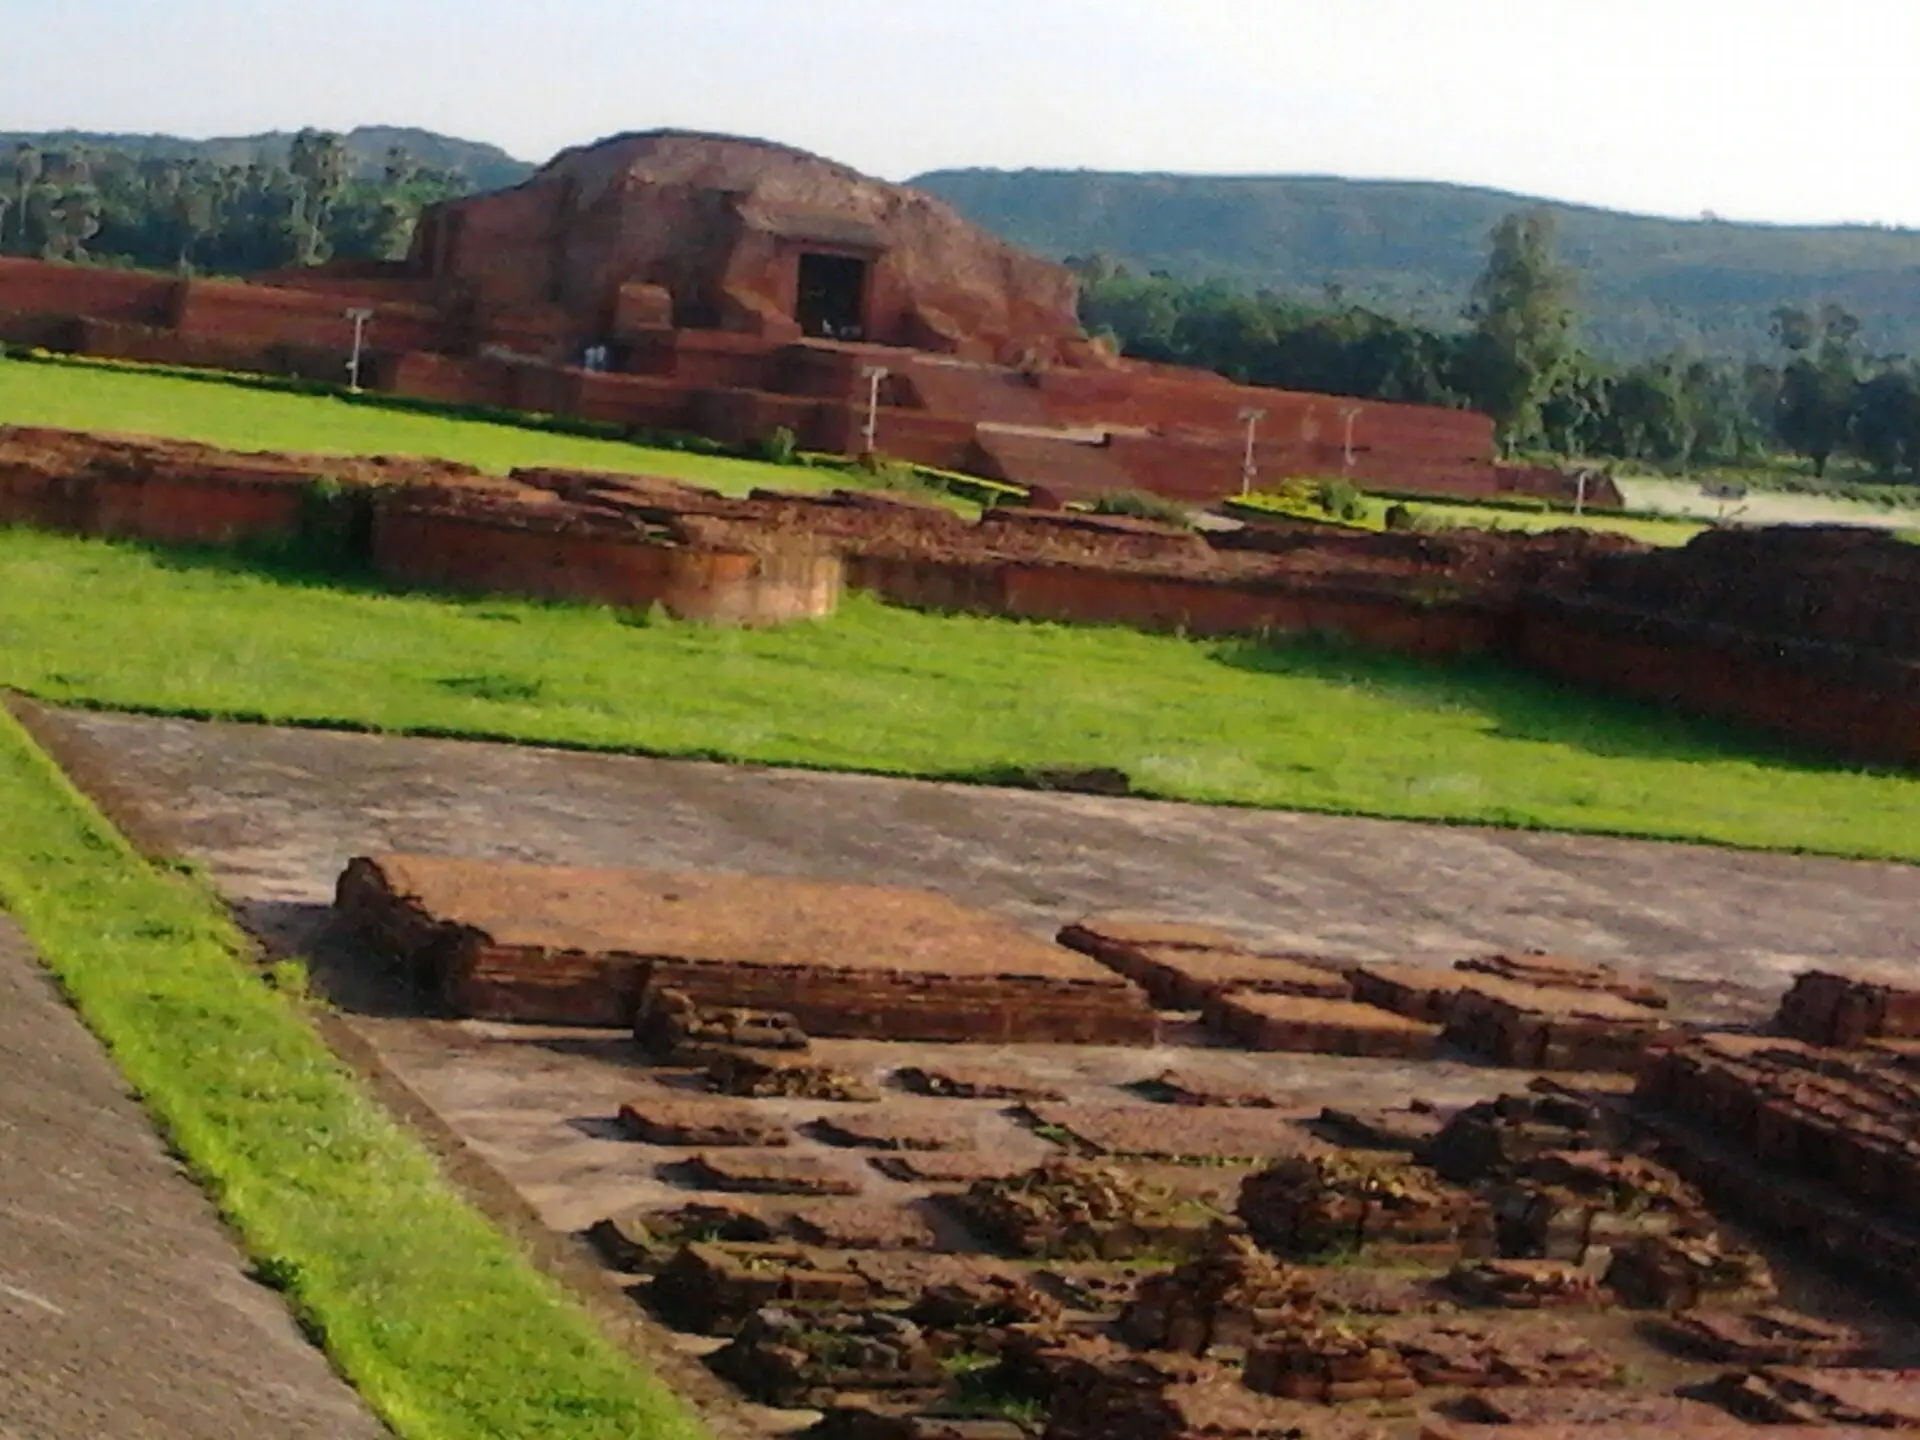
Vikramaśīla University, reconstruction: ASI: the main stupa is brick laid in mud mortar, at the centre of the square monastery. Two terraces, cruciform plan, about 15 m high.
Vikramaśīla University, reconstruction: ASI: a rectangular structure identified as the library building, about 32 m south of the monastery at its south-west corner, joined to the monastery by a narrow corridor.
Vikramaśīla University, reconstruction: ASI: the library was air-conditioned by cooled water from the adjoining reservoir through a range of vents in the back wall. "Perhaps meant" for preserving delicate manuscripts, so the purpose is an interpretation.
Vikramaśīla University, reconstruction: Wikipedia repeats the ASI wording: rectangular library building joined to the monastery by a narrow corridor, cooled by water from the adjoining reservoir through vents in the back wall.
What happened here
1972Vikramaśīla University, excavated, 1972: Patna University dug the site in 1960-69 and the Archaeological Survey of India in 1972-82.
Photographs

Use this photo
Excavated monastery court, Vikramshila. Photo: Prataparya, CC BY-SA 3.0 (https://creativecommons.org/licenses/by-sa/3.0/), via Wikimedia Commons: https://commons.wikimedia.org/wiki/File:Vikramshila_2012-08-10-16.52.47.jpgDownload 1920px

Use this photo
Excavated monastery plan at Vikramshila. Photo: Prataparya, CC BY-SA 3.0 (https://creativecommons.org/licenses/by-sa/3.0/), via Wikimedia Commons: https://commons.wikimedia.org/wiki/File:Vikramshila_2012-08-10-17.04.45.jpgDownload 1920px

Use this photo
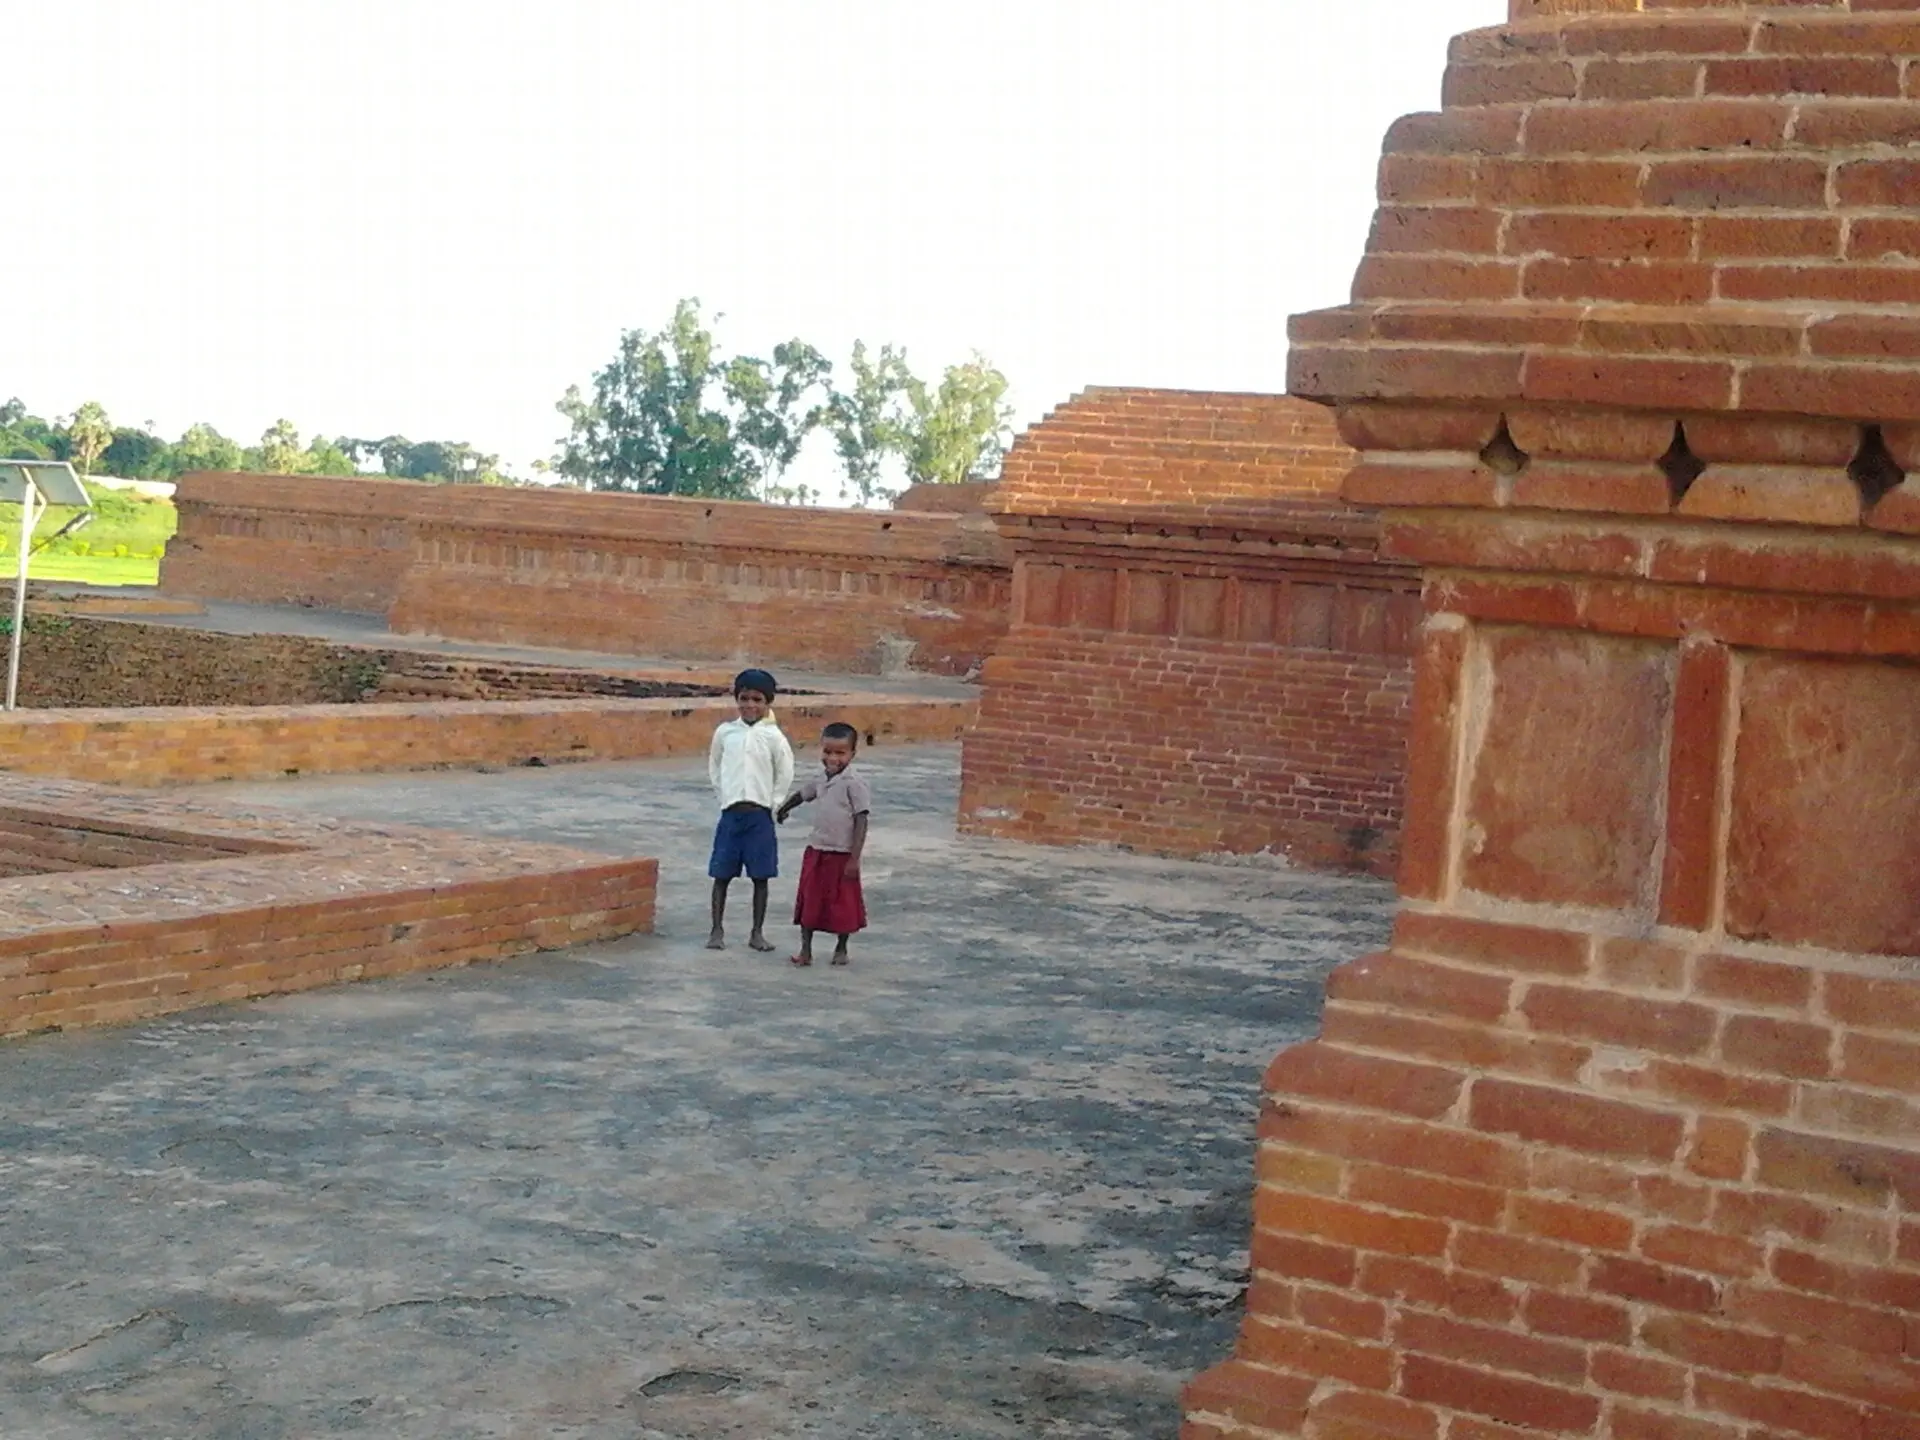
Brick walls of the Vikramshila monastery. Photo: Prataparya, CC BY-SA 3.0 (https://creativecommons.org/licenses/by-sa/3.0/), via Wikimedia Commons: https://commons.wikimedia.org/wiki/File:Vikramshila_2012-08-10-17.42.14.jpgDownload 1920px

Use this photo
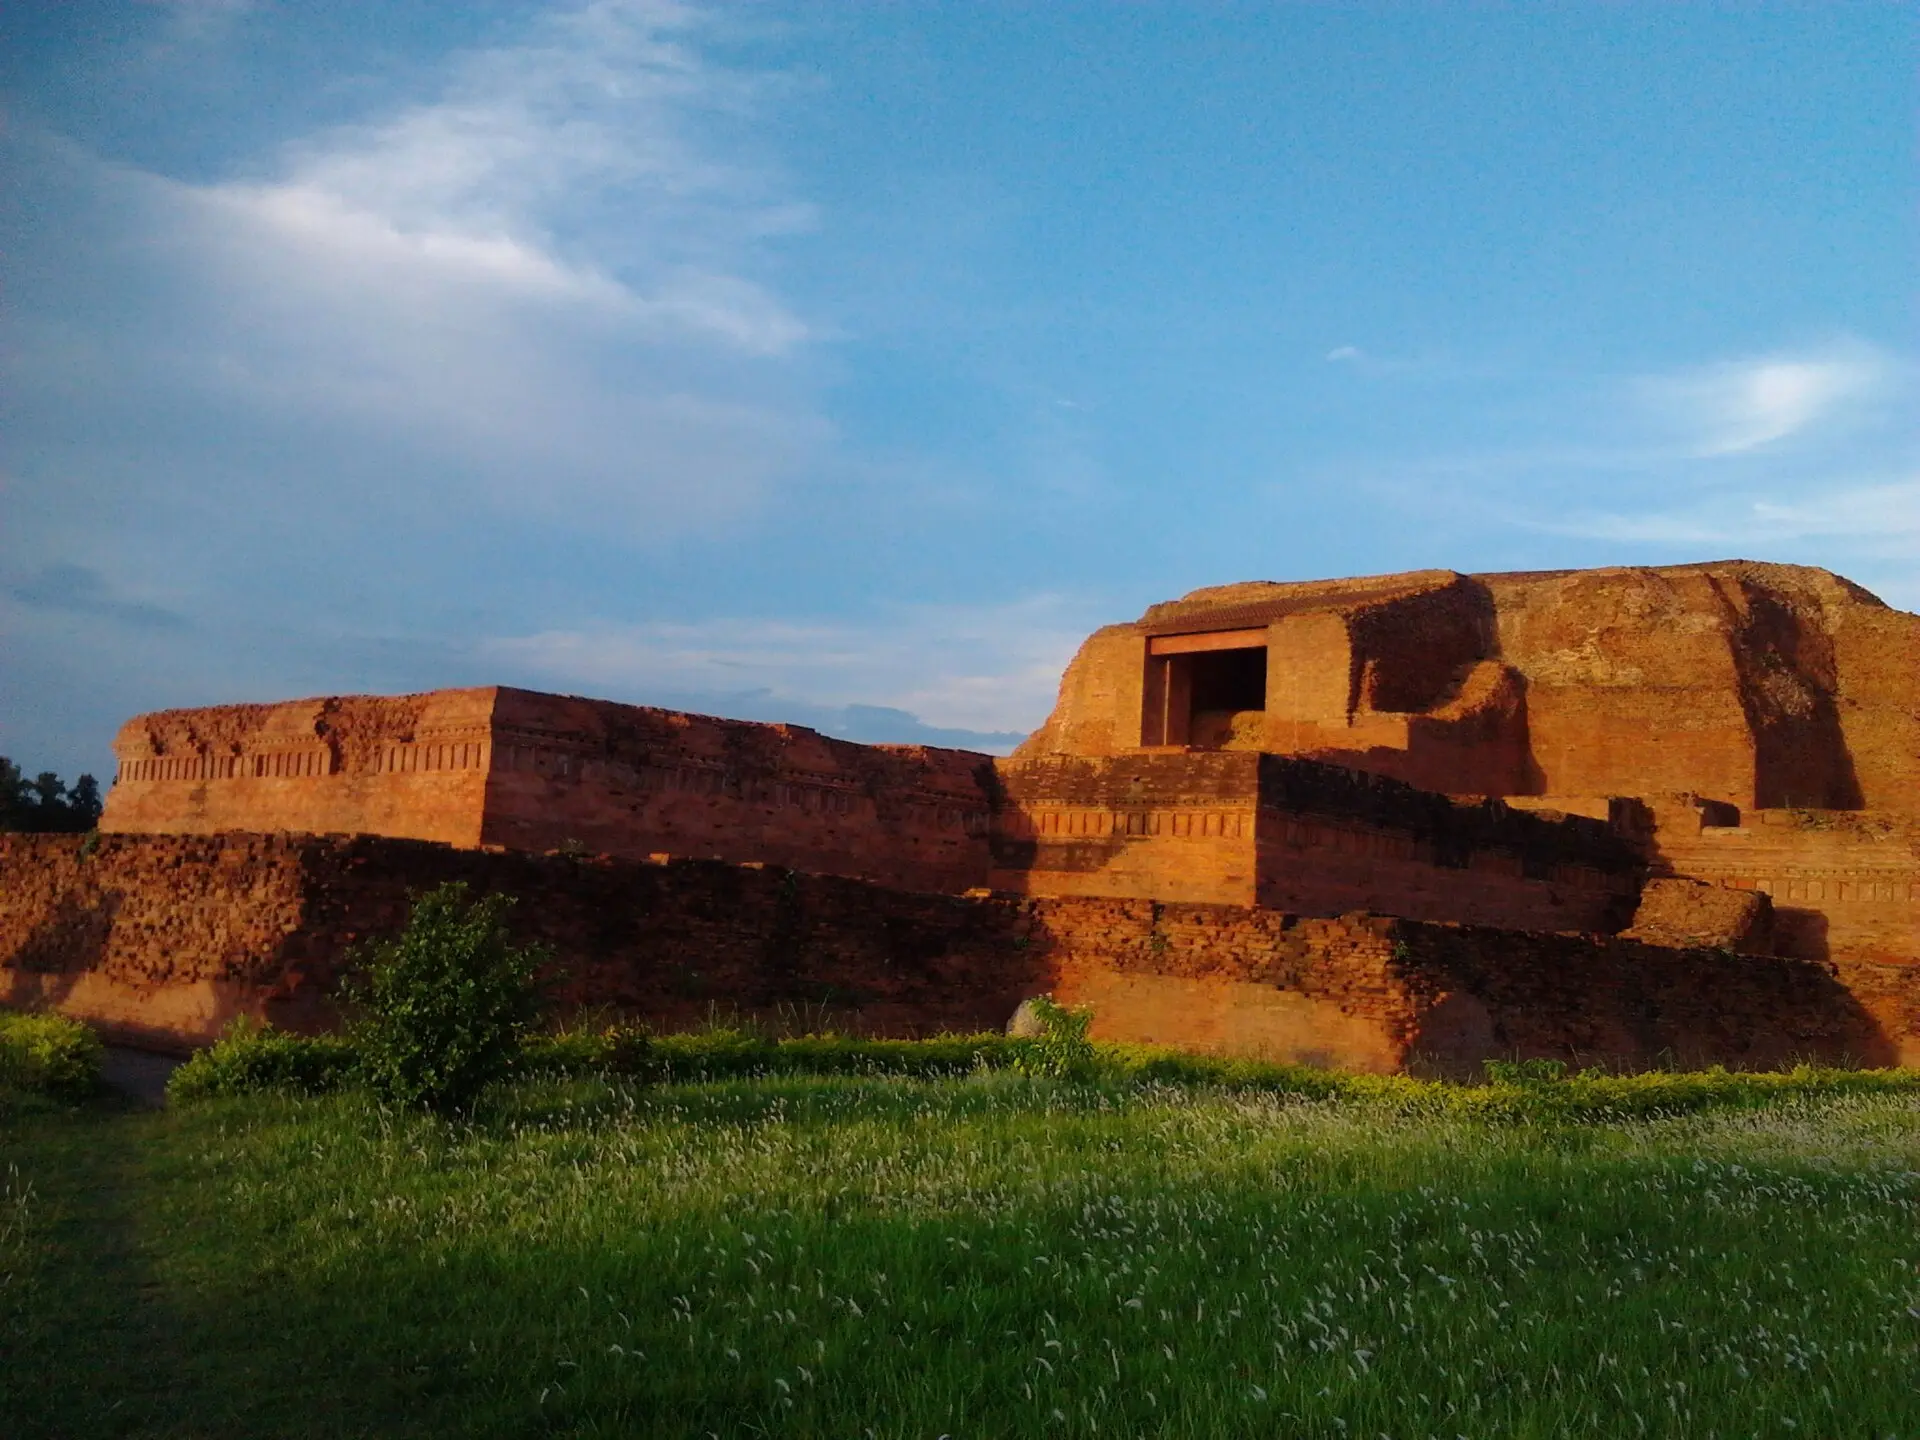
Excavated ruins of Vikramshila, Bhagalpur, Bihar. Photo: Prataparya, CC BY-SA 3.0 (https://creativecommons.org/licenses/by-sa/3.0/), via Wikimedia Commons: https://commons.wikimedia.org/wiki/File:Vikramshila_2012-08-10-17.48.39.jpgDownload 1920px

Use this photo
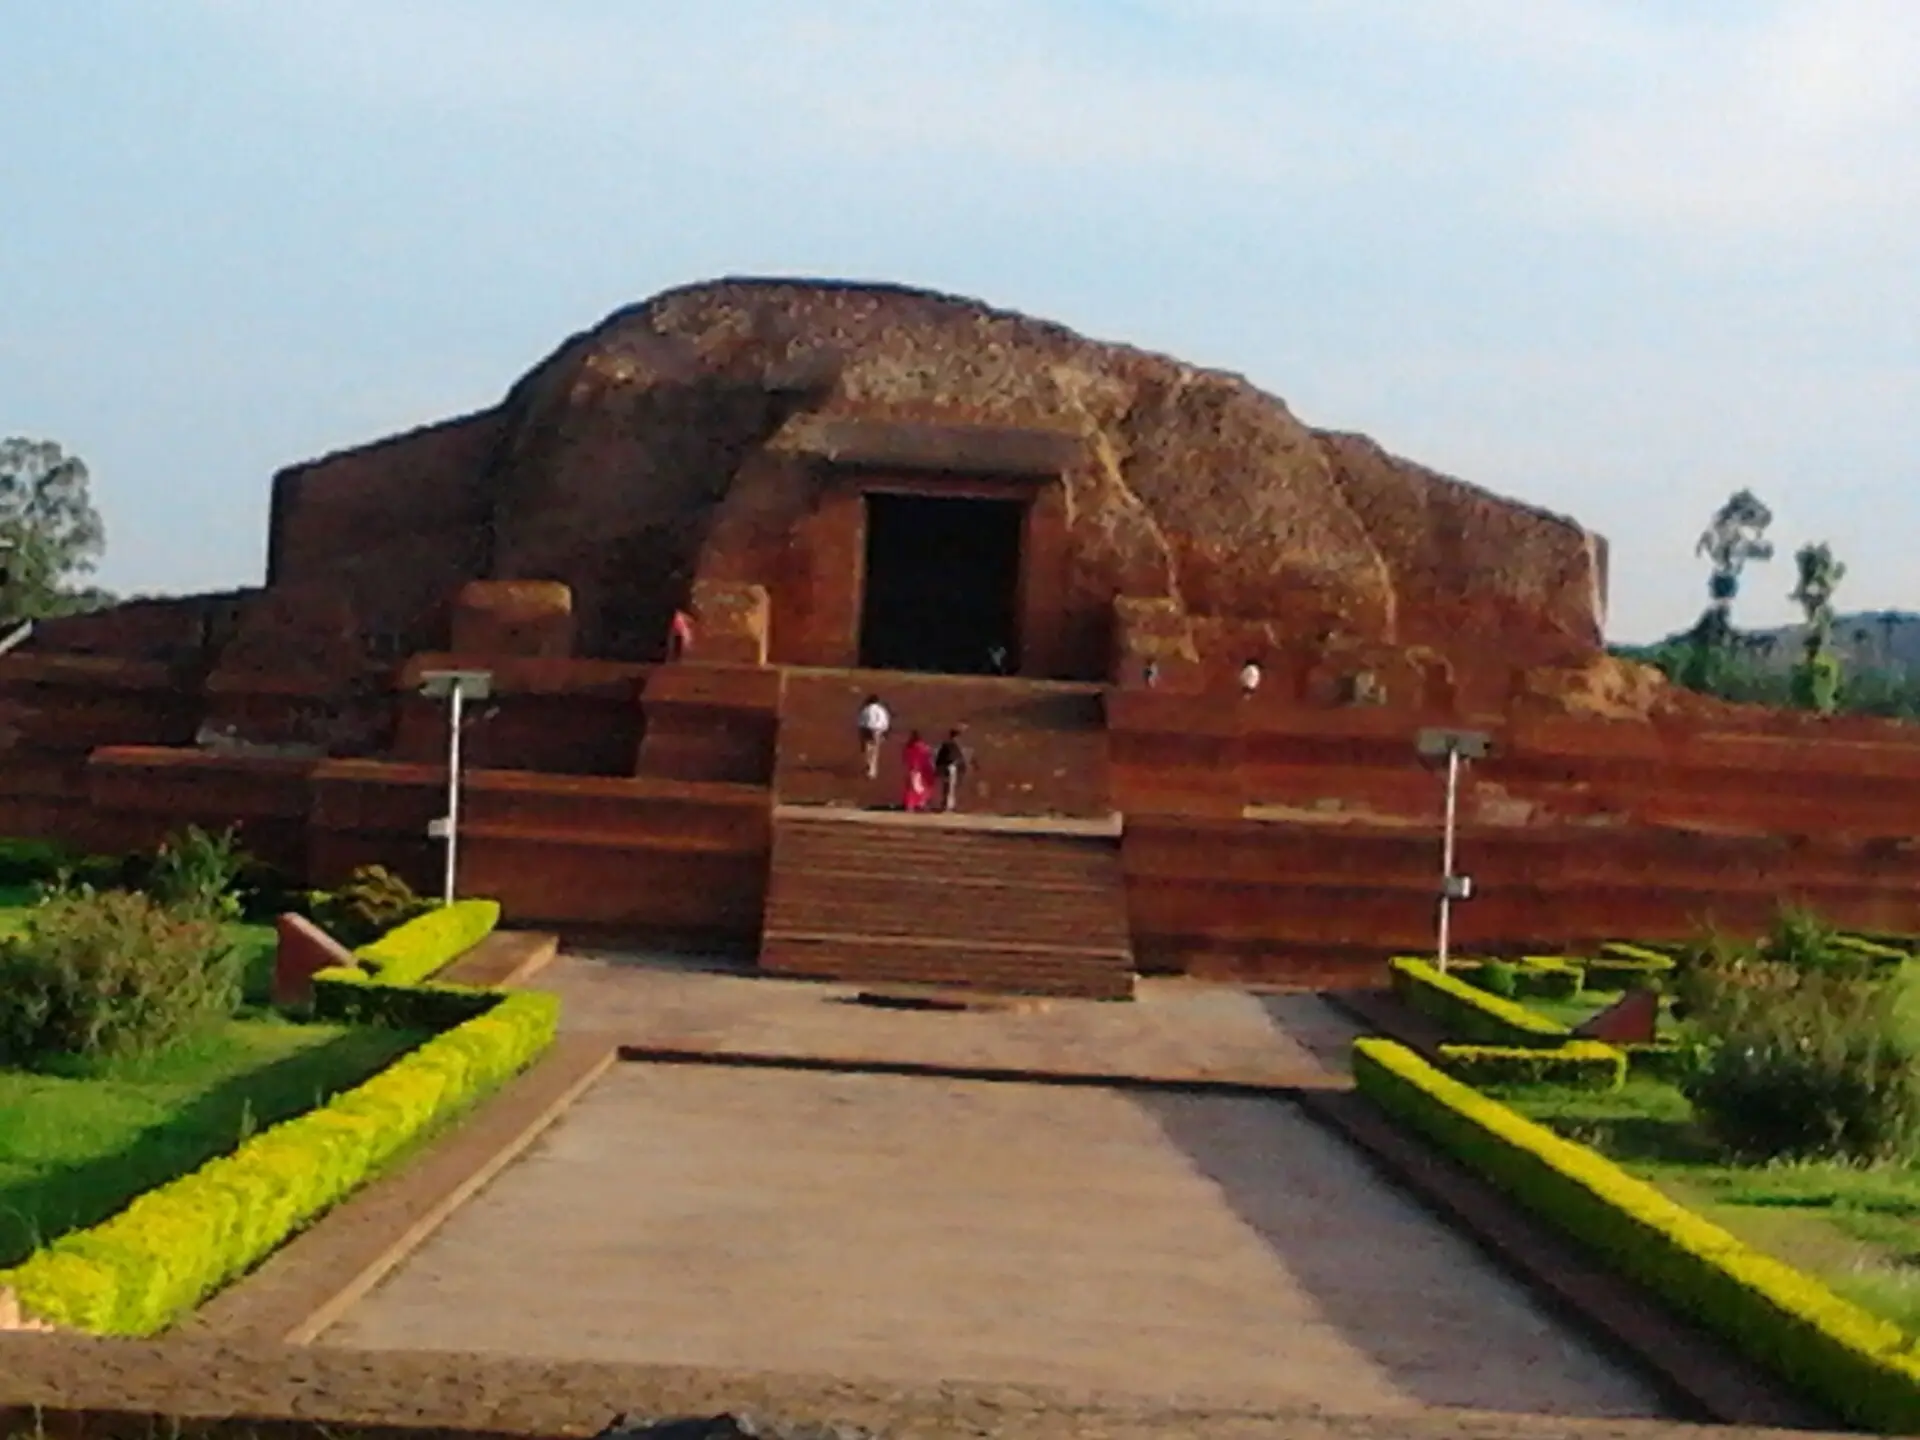
Main stupa temple at Vikramshila, Antichak. Photo: Prataparya, CC BY-SA 3.0 (https://creativecommons.org/licenses/by-sa/3.0/), via Wikimedia Commons: https://commons.wikimedia.org/wiki/File:Vikramshila_2012-08-10-17.10.45.jpgDownload 1920px

Use this photo
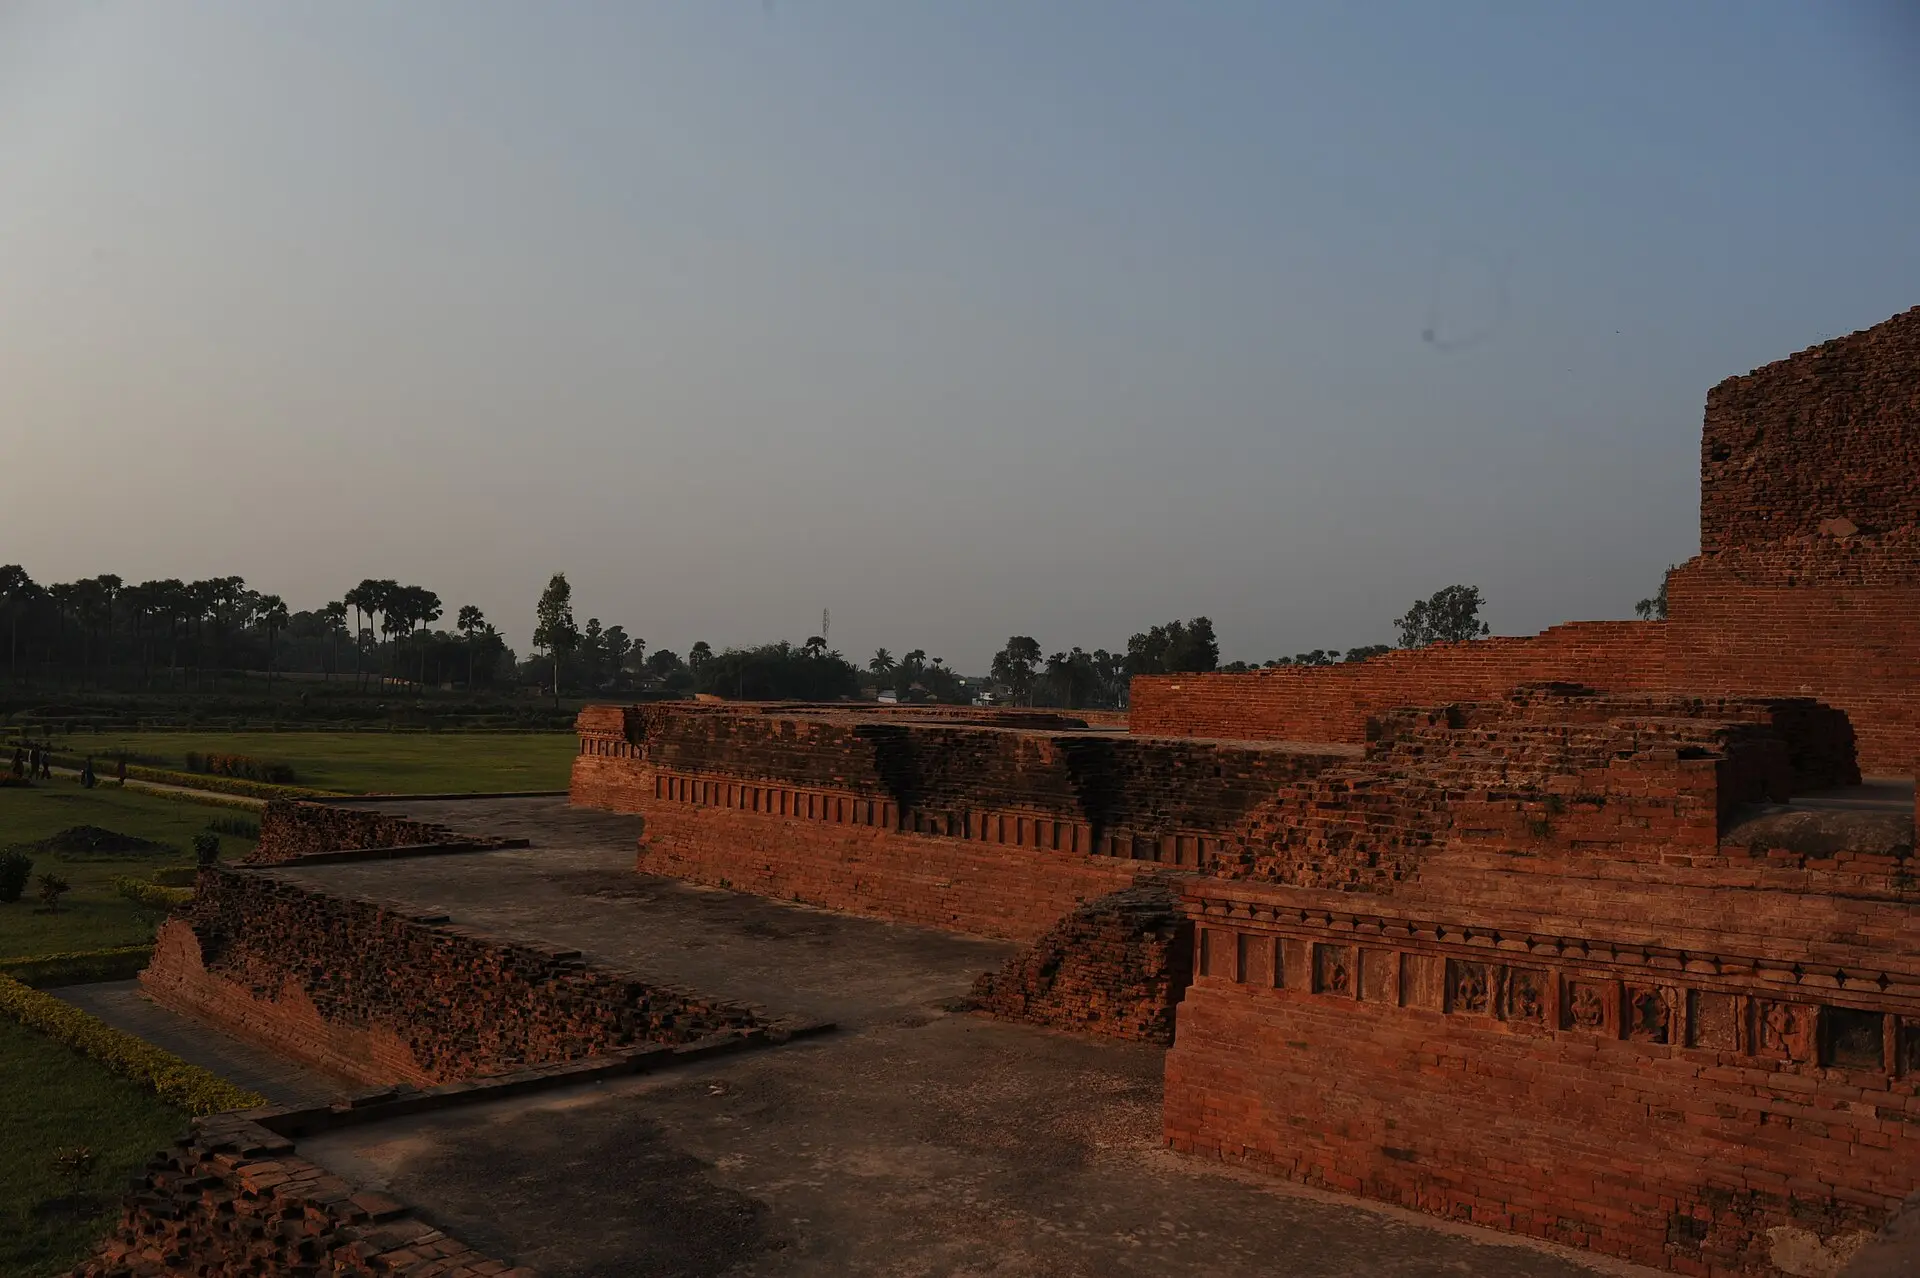
Ruins of Vikramshila University at dusk. Photo: Ayan Sadhu 70, CC BY-SA 4.0 (https://creativecommons.org/licenses/by-sa/4.0/), via Wikimedia Commons: https://commons.wikimedia.org/wiki/File:Vikramshila_ruins.jpgDownload 1920px